Basic Information
- MLS # A12123496
- Type Single Family Residence
- Status Coming Soon
- Subdivision/Complex Westview Sec 1 Part 1
- Year Built 1980
- Total Sqft 7,502
- Date Listed 11/21/2026
- Days on Market 0
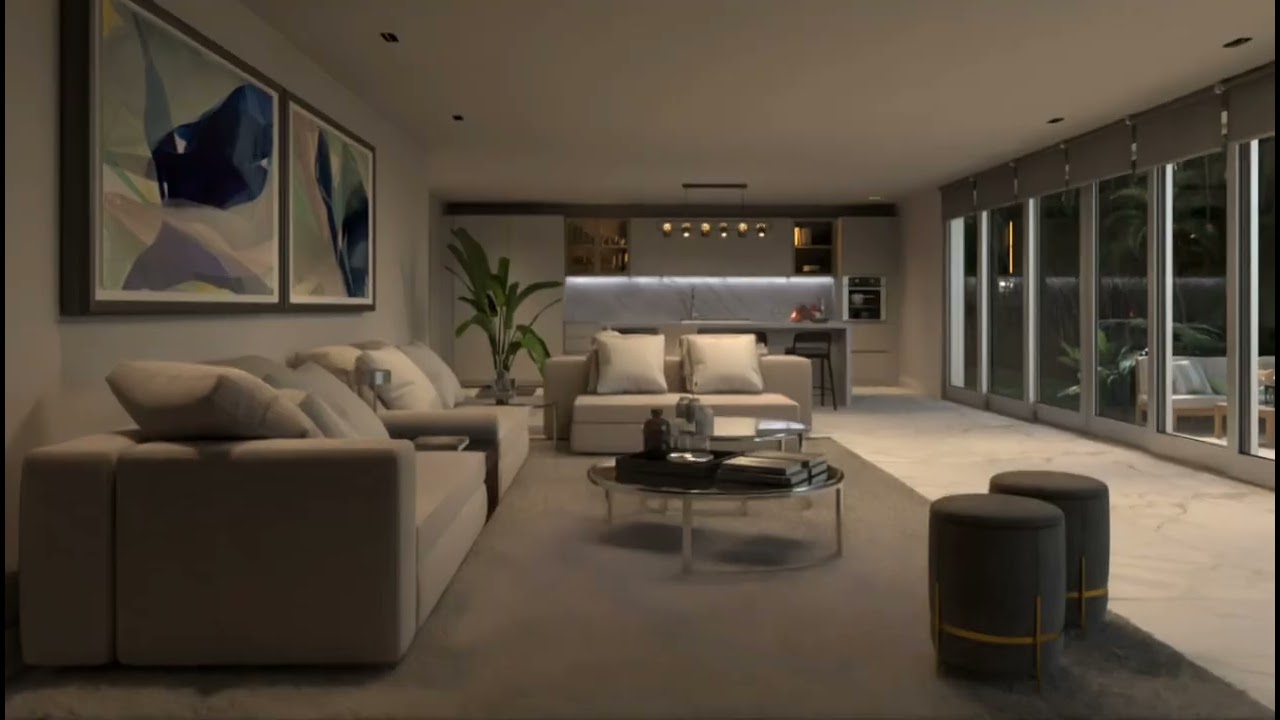
Tastefully updated property with NO association! This bright and modern home features beautiful ceramic flooring throughout. Be the first to prepare family dinners in the spacious, beautifully designed kitchen, complete with stylish modern cabinetry, stainless steel appliances, quartz countertops, a coffee station, a large pantry, and oversized windows offering a lovely view of the backyard. A convenient pass-through window to the spacious screened patio adds to the kitchen's functionality. The living room and bedrooms are filled with abundant natural light, creating a warm and inviting atmosphere. Both bathrooms have been tastefully updated, and the home also features updated lighting, built in closets, a new Titan tankless water heater, a hurricane-impact front door, hurricane shutters, and worry-free copper plumbing. Step outside to enjoy the spacious backyard, complete with an irrigation system, a storage shed, and plenty of room to build your dream pool. Keep your car cool or store your belongings in the attached one car garage. Ideally located in the center of Pembroke Pines near the Pembroke Pines City Center, restaurants, shopping, and schools, this home offers the perfect combination of comfort, style, and convenience.
Exterior Features
- Waterfront No
- Parking Spaces 1
- Pool No
- View Garden
- Construction Type C B S Concrete Block Structure, Block
- Parking Description Attached, Circular Driveway, Garage, Garage Door Opener
- Exterior Features Enclosed Porch, Fence, Lighting, Room For Pool, Shed, Storm Security Shutters
- Roof Description Shingle
- Style Single Family Residence
Interior Features
- Adjusted Sqft 1,255Sq.Ft
- Cooling Description Central Air
- Equipment Appliances Built In Oven, Dryer, Electric Range, Electric Water Heater, Disposal, Microwave, Refrigerator
- Floor Description Tile
- Heating Description Central
- Interior Features Built In Features, Bedroom On Main Level, First Floor Entry, Living Dining Room, Main Level Primary, Pantry, Shower Only, Stacked Bedrooms
- Sqft 1,255Sq.Ft
Property Features
- Address 8851 NW 7th St
- Aprox. Lot Size 7,502
- Architectural Style Detached, One Story
- Attached Garage 1
- City Pembroke Pines
- Community Features Street Lights, Sidewalks
- Construction Materials C B S Concrete Block Structure, Block
- County Broward
- Covered Spaces 1
- Direction Faces South
- Furnished Info no
- Garage 1
- Listing Terms Cash, Conventional, F H A, Va Loan
- Lot Features Flood Zone, Less Than Quarter Acre
- Occupant Type Call Agent
- Parking Features Attached, Circular Driveway, Garage, Garage Door Opener
- Patio And Porch Features Porch, Screened
- Pets Allowed No, Yes
- Pool Features None
- Possession Negotiable
- Postal City Pembroke Pines
- Roof Shingle
- Sewer Description Public Sewer
- Stories 1
- HOA Fees $0
- Subdivision Complex
- Subdivision Info Westview Sec 1 Part 1
- Tax Amount $9,317
- Tax Legal desc WESTVIEW SEC 1 PART 1 94-50 B LOT 13 BLK 3
- Tax Year 2025
- Terms Considered Cash, Conventional, F H A, Va Loan
- Type of Property Single Family Residence
- View Garden
- Water Source Public
- Year Built Details Resale
8851 NW 7th St
Pembroke Pines, FL 33024Similar Properties ForSale
The multiple listing information is provided by the Miami Association of Realtors® from a copyrighted compilation of listings. The compilation of listings and each individual listing are ©2023-present Miami Association of Realtors®. All Rights Reserved. The information provided is for consumers' personal, noncommercial use and may not be used for any purpose other than to identify prospective properties consumers may be interested in purchasing. All properties are subject to prior sale or withdrawal. All information provided is deemed reliable but is not guaranteed accurate, and should be independently verified. Listing courtesy of: Keller Williams Realty SW. tel: 954-237-0400
Real Estate IDX Powered by: TREMGROUP