Basic Information
- MLS # A12122856
- Type Single Family Residence
- Status Active
- Subdivision/Complex Parkland Isles
- Year Built 2001
- Total Sqft 10,815
- Date Listed 11/13/2026
- Days on Market 0
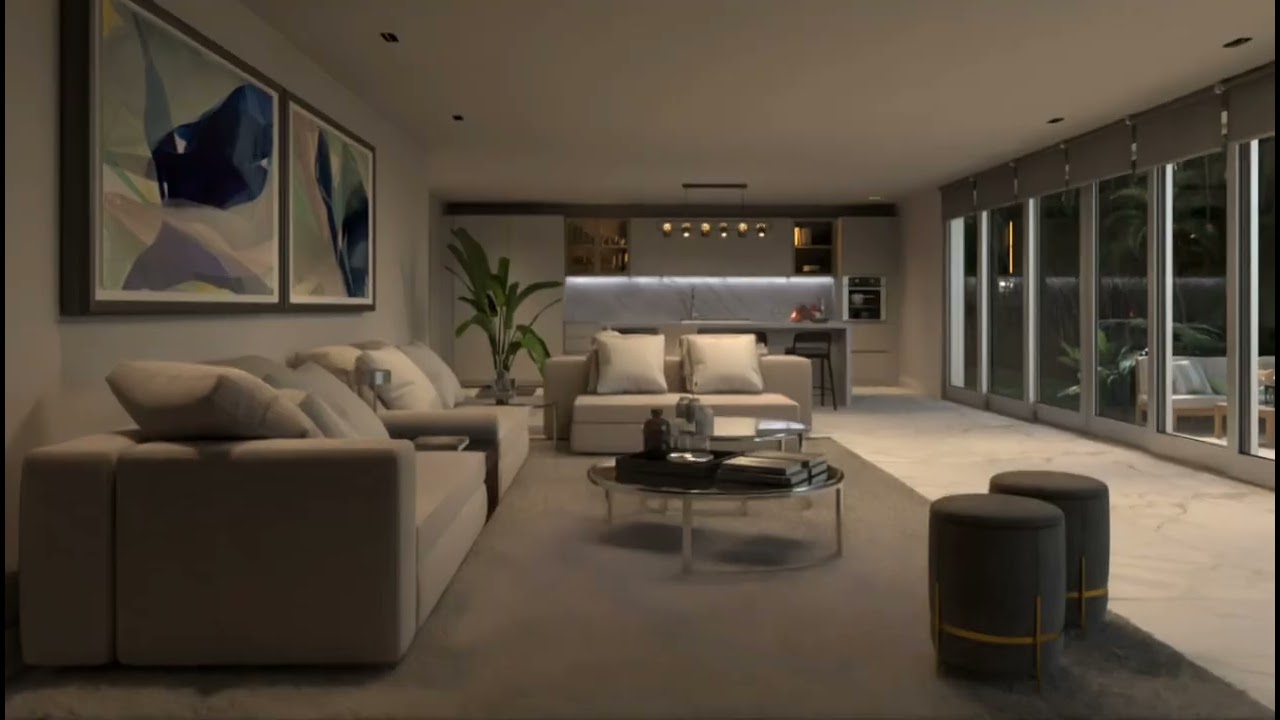
You know how, when you think you're going to be in one place forever, you make it the best of the best? Well, that was the plan here. These homeowners put in the best quality for everything in the remodeling. Life has a way of throwing a wrench in our plans, and they are moving to Texas to be closer to grandkids. Heartbroken to leave all their efforts, but family is always first! You can benefit from the top choices selected for this home! Enter double door hurricane glass entry doors to tremendous volume ceiling taking in water views and a open loft upstairs with 2 more bedrooms! Spectacular oversized quartz kitchen counter tops with lots of pullouts, oversized drawers and 2 pantries! Cabinets are very tall in order to display your special pieces! Loads of storage in this home. Beautiful porcelain tile and high-grade laminate that looks like wood flooring throughout the home. Impact windows and doors! Paver three car garage driveway and pool patio deck with a long overhang that is great for entertaining. Spa included! Good morning room juts out to enjoy wide lake views from most rooms downstairs. Primary bedroom on the first floor. Laundry with separate sink and extra storage. First floor also includes another bedroom besides the primary. Guard gated Parkland Isles is an amenity filled community with pickleball, tennis, basketball, billiards, library, and a wonderful Olympic size pool.
Exterior Features
- Waterfront Yes
- Parking Spaces 3
- Pool Yes
- View Lake, Pool
- Construction Type C B S Concrete Block Structure, Block
- Waterfront Description Canal Access
- Parking Description Driveway, Garage Door Opener
- Exterior Features Security High Impact Doors
- Roof Description Spanish Tile
- Style Single Family Residence
Interior Features
- Adjusted Sqft 3,316Sq.Ft
- Cooling Description Central Air, Electric
- Equipment Appliances Dryer, Dishwasher, Disposal, Ice Maker, Refrigerator, Washer
- Floor Description Laminate, Porcelain Tile
- Heating Description Central, Electric
- Interior Features Breakfast Bar, Breakfast Area, Bathtub, Dining Area, Separate Formal Dining Room, First Floor Entry, Main Level Primary, Sitting Area In Primary, Loft
- Sqft 3,316Sq.Ft
Property Features
- Address 6808 NW 110th Way
- Aprox. Lot Size 10,815
- Architectural Style Detached, Two Story
- Association Fee Frequency Monthly
- City Parkland
- Community Features Clubhouse, Pickleball, Property Manager On Site, Pool
- Construction Materials C B S Concrete Block Structure, Block
- County Broward
- Covered Spaces 3
- Direction Faces West
- Frontage Length 80
- Furnished Info no
- Garage 3
- Levels Two
- Listing Terms Cash, Conventional
- Lot Features Flood Zone, Quarter To Half Acre Lot
- Occupant Type Owner
- Parking Features Driveway, Garage Door Opener
- Pool Features In Ground, Pool, Community
- Possession Closing And Funding
- Postal City Parkland
- Public Survey Section Two
- Roof Spanish Tile
- Sewer Description Public Sewer
- Stories 2
- HOA Fees $330
- Subdivision Complex
- Subdivision Info Parkland Isles
- Tax Amount $10,614
- Tax Legal desc PARKLAND ISLES 164-42 B LOT 7 BLK G
- Tax Year 2025
- Terms Considered Cash, Conventional
- Type of Property Single Family Residence
- View Lake, Pool
- Water Source Public
- Window Features Blinds, Impact Glass
- Year Built Details Resale
- Waterfront Description Canal Access
6808 NW 110th Way
Parkland, FL 33076Similar Properties ForSale
The multiple listing information is provided by the Miami Association of Realtors® from a copyrighted compilation of listings. The compilation of listings and each individual listing are ©2023-present Miami Association of Realtors®. All Rights Reserved. The information provided is for consumers' personal, noncommercial use and may not be used for any purpose other than to identify prospective properties consumers may be interested in purchasing. All properties are subject to prior sale or withdrawal. All information provided is deemed reliable but is not guaranteed accurate, and should be independently verified. Listing courtesy of: Keller Williams Realty Consultants. tel: 954-688-5400
Real Estate IDX Powered by: TREMGROUP