Basic Information
- MLS # B26102869
- Type Single Family Residence
- Status Active
- Subdivision/Complex Cimarrone Golf And Country Club
- Year Built 2011
- Total Sqft 4,938
- Date Listed 11/21/2026
- Days on Market 0
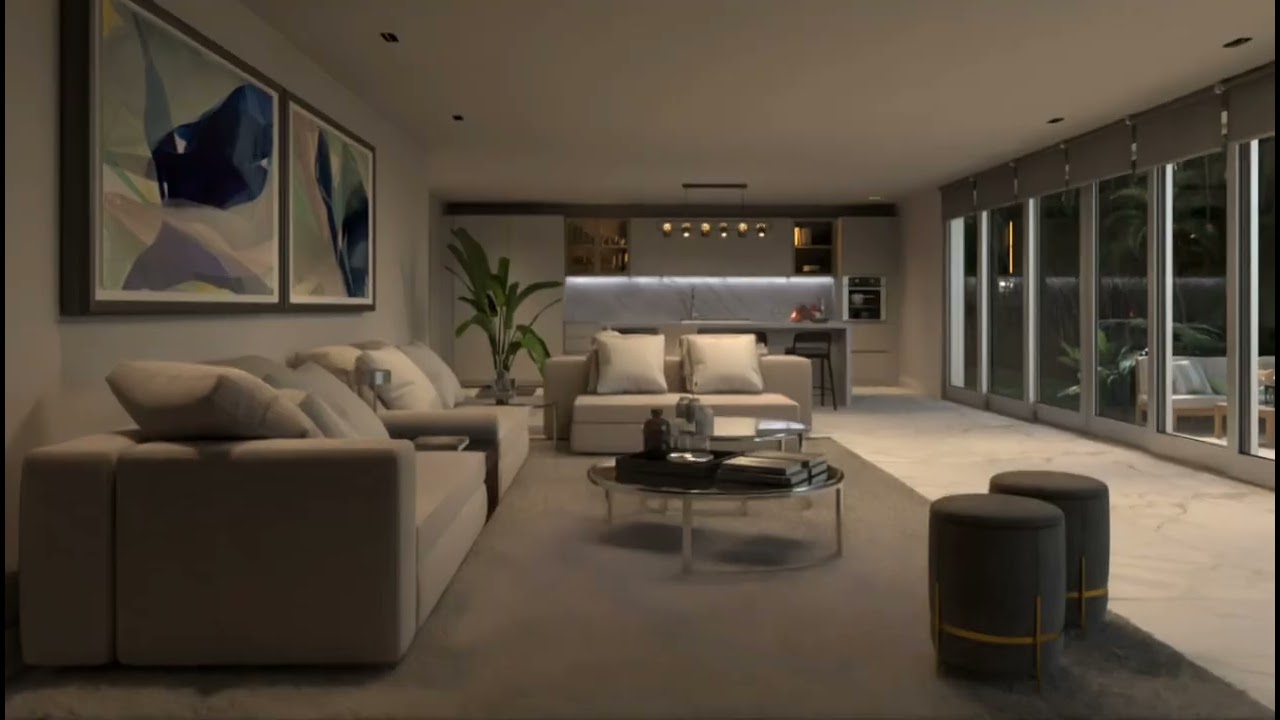
Resort Style Living in Gated and Guarded Cimarrone Golf and Country Club-An Established and Amenity Rich Upscale Community. Well Maintained Dream Home situated in a Quiet Cul de Sac. Bright and Open Floor Plan Wood Floors 10 Ft High Ceilings, Primary Suite plus 4 bedrooms on the 1st floor plus a Private Suite Upstairs. Spectacular Chef's Kitchen complete with a Walk-in Pantry, Ample Cabinets, Abundant Granite Counters, Large Island, SS appliances, Breakfast Nook and Bar Seating. Heated Saltwater Private Pool, Generously Sized Water Heater 2025, Two HVAC's with Reme Halo Air Purification and UV lights 2022, Water Softener 2021, EV Charger in oversized Garage with Epoxy Flooring, Formal Living and Dining Rooms, Smart Surround Sound. Excellent Schools- Timberlin Creek, Swiss Point, Beachside Crown Molding and Updated Lighting Throughout, The Living Room, Family Room and Primary Suite all open to the screened Pool and Patio - Ideal for Fun and Relaxation. Fresh Paint Upstairs and in Bedroom 2. Amenities include Heated Pool, Splash Pad, Tennis and Pickleball Courts, Playgrounds, Soccer Field, Baseball Diamond, Basketball Court, Covered Picnic Areas Listing Agent is related to the sellers
Amenities
- Basketball Court
- Clubhouse
- Controlled Access
- Fitness Center
- Golf Course
- Barbecue
- Other
- Picnic Area
- Pool
- Guard
- Security
- Tennis Courts
Exterior Features
- Waterfront No
- Parking Spaces 2
- Pool Yes
- View Garden, Pool
- Construction Type Stucco
- Parking Description Attached, Driveway, Garage, Parking Garage, Two Or More Spaces
- Exterior Features Fruit Trees, Patio
- Roof Description Composition, Shingle
- Style Single Family Residence
Interior Features
- Adjusted Sqft 3,807Sq.Ft
- Cooling Description Central Air, Ceiling Fans, Electric
- Equipment Appliances Built In Oven, Dryer, Dishwasher, Electric Range, Ice Maker, Microwave, Refrigerator, Water Softener Owned, Self Cleaning Oven, Water Softener
- Floor Description Carpet, Ceramic Tile, Hardwood, Tile, Wood
- Heating Description Central, Electric
- Interior Features Breakfast Bar, Bedroom On Main Level, Breakfast Area, Bathtub, Dining Area, Separate Formal Dining Room, Dual Sinks, Entrance Foyer, French Doors Atrium Doors, High Ceilings, Kitchen Island, Main Level Primary, Main Living Area Entry Level, Split Bedrooms, Shower Only, Vaulted Ceilings, Walk In Closets, Pantry
- Sqft 3,807Sq.Ft
Property Features
- Address 5400 Running Deer Ct
- Aprox. Lot Size 4,938
- Architectural Style Ranch, One Story, Two Story
- Association Fee Frequency Monthly
- Attached Garage 1
- City Jacksonville
- Community Features Clubhouse, Fitness, Golf, Gated, Home Owners Association, Other, Park, Street Lights, See Remarks, Sidewalks, Golf Course Community, Pool, Tennis Courts
- Construction Materials Stucco
- County St Johns
- Covered Spaces 2
- Direction Faces Southwest
- Furnished Info no
- Garage 2
- Levels Two
- Listing Terms Cash, Conventional, Fha203k, F H A
- Lot Features Less Than One Acre, Corner Lot, Cul De Sac, Interior Lot, Quarter To Half Acre Lot, Sprinklers Automatic
- Occupant Type Call Agent
- Parking Features Attached, Driveway, Garage, Parking Garage, Two Or More Spaces
- Patio And Porch Features Patio
- Pets Allowed No
- Pool Features Pool, Private, Screen Enclosure, Pool Spa Combo, Association, Community, Heated
- Possession Close Of Escrow
- Postal City Jacksonville
- Public Survey Section Two
- Roof Composition, Shingle
- Sewer Description Public Sewer
- Stories 1
- HOA Fees $205
- Subdivision Complex
- Subdivision Info Cimarrone Golf And Country Club
- Tax Amount $10,632
- Tax Legal desc 48/25-29 Cimarrone Unit 10 LOT 33 OR 5280/1066
- Tax Year 2026
- Terms Considered Cash, Conventional, Fha203k, F H A
- Type of Property Single Family Residence
- View Garden, Pool
- Water Source Public
- Window Features Blinds, Single Hung, Wood Frames
- Year Built Details Resale
5400 Running Deer Ct
Jacksonville, FL 32259Similar Properties ForSale
The multiple listing information is provided by the Miami Association of Realtors® from a copyrighted compilation of listings. The compilation of listings and each individual listing are ©2023-present Miami Association of Realtors®. All Rights Reserved. The information provided is for consumers' personal, noncommercial use and may not be used for any purpose other than to identify prospective properties consumers may be interested in purchasing. All properties are subject to prior sale or withdrawal. All information provided is deemed reliable but is not guaranteed accurate, and should be independently verified. Listing courtesy of: London Foster Realty. tel: 305-514-0100
Real Estate IDX Powered by: TREMGROUP