Basic Information
- MLS # A12115135
- Type Single Family Residence
- Status Active
- Subdivision/Complex Hollywood Hills
- Year Built 1965
- Total Sqft 13,512
- Date Listed 11/10/2026
- Days on Market 1
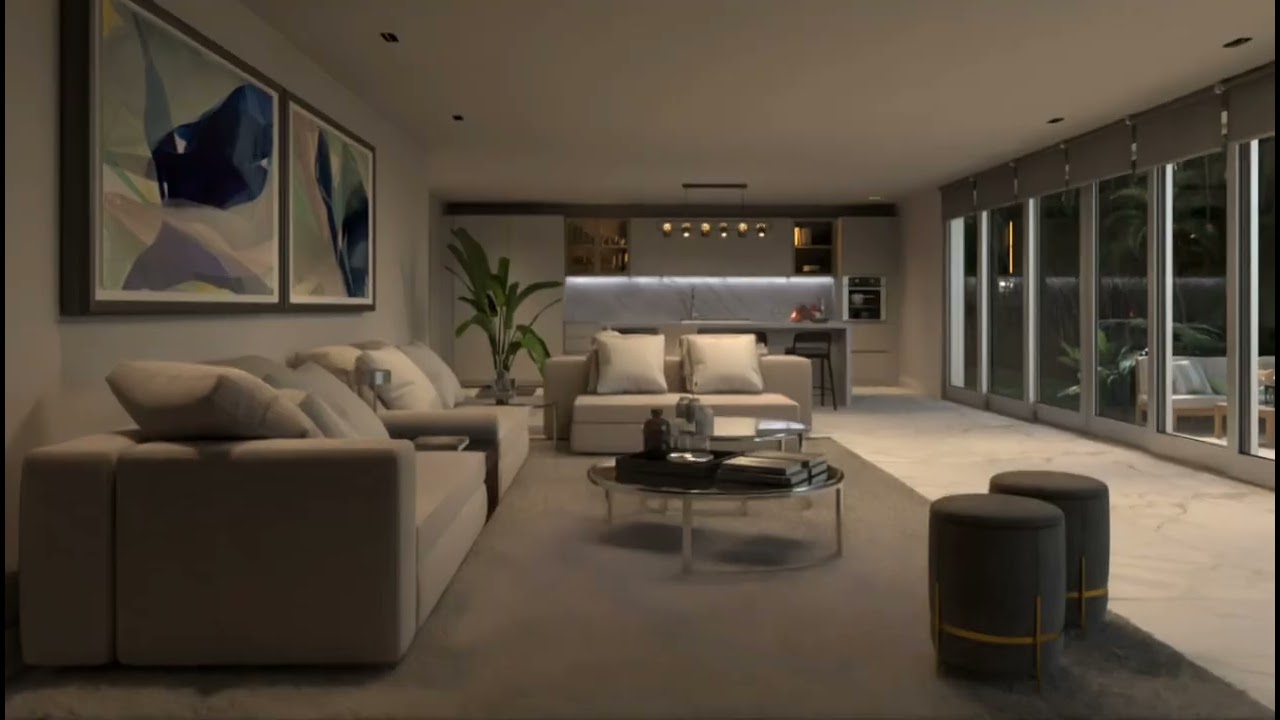
Introducing this impressive and spacious one-of-a-kind residence, 4-bedroom, 3-full-bathroom with a 2-car garage, ideally situated in the prestigious Hollywood Hills neighborhood. This unique home sits on an oversized 13,500+ sq. ft. lot and features a grand circular driveway, a desirable split-bedroom floor plan, and an extraordinary 1,200 sq. ft. sunroom with a built-in bar—the ultimate space for entertaining family and friends! This unique residence has an exceptional combination of space, privacy, comfort, and entertainment possibilities and offering over 3,600 sq. ft. of living space (larger than reflected on the tax roll), brand-new hurricane-impact windows and doors throughout and an exceptional indoor-outdoor entertainment layout. Step outside into your own PRIVATE BACKYARD OASIS with fully equipped custom outdoor kitchen, covered seating and entertainment areas surrounded by beautiful white PVC privacy fence. A RARE RENTAL OPPORTUNITY THAT TRULY STANDS OUT FROM THE REST! SCHEDULE YOUR PRIVATE SHOWING TODAY!
Exterior Features
- Waterfront No
- Parking Spaces 2
- Pool No
- View Garden
- Construction Type Block
- Parking Description Attached, Circular Driveway, Garage, Garage Door Opener
- Exterior Features Barbecue, Fence, Lighting, Outdoor Grill, Patio, Room For Pool, Security High Impact Doors
- Roof Description Barrel
- Style Single Family Residence
Interior Features
- Adjusted Sqft 3,600Sq.Ft
- Cooling Description Central Air, Ceiling Fans
- Equipment Appliances Dryer, Dishwasher, Electric Range, Electric Water Heater, Disposal, Microwave
- Floor Description Ceramic Tile
- Heating Description Central
- Interior Features Breakfast Bar, Built In Features, Bedroom On Main Level, Closet Cabinetry, Dining Area, Separate Formal Dining Room, Entrance Foyer, Kitchen Island, Kitchen Dining Combo, Custom Mirrors, Sitting Area In Primary, Split Bedrooms, Walk In Closets, First Floor Entry, Pantry
- Sqft 3,600Sq.Ft
Property Features
- Address 4812 Van Buren St
- Aprox. Lot Size 13,512
- Architectural Style Ranch
- Attached Garage 1
- City Hollywood
- Construction Materials Block
- County Broward
- Covered Spaces 2
- Direction Faces North
- Furnished Info no
- Garage 2
- Levels One
- Lot Features Less Than Quarter Acre
- Occupant Type Vacant
- Parking Features Attached, Circular Driveway, Garage, Garage Door Opener
- Patio And Porch Features Patio
- Pets Allowed Number Limit, Pet Fee, Yes
- Pool Features None
- Postal City Hollywood
- Public Survey Section One
- Roof Barrel
- Sewer Description Public Sewer
- Stories 1
- HOA Fees $0
- Subdivision Complex
- Subdivision Info Hollywood Hills
- Tax Amount $0
- Tax Legal desc HOLLYWOOD HILLS 6-22 B LOT 15 & 16 BLK 216
- Tax Year 0
- Type of Property Single Family Residence
- View Garden
- Water Source Public
- Window Features Blinds, Drapes, Impact Glass
- Year Built Details Effective Year Built
4812 Van Buren St
Hollywood, FL 33021Similar Properties ForRent
The multiple listing information is provided by the Miami Association of Realtors® from a copyrighted compilation of listings. The compilation of listings and each individual listing are ©2023-present Miami Association of Realtors®. All Rights Reserved. The information provided is for consumers' personal, noncommercial use and may not be used for any purpose other than to identify prospective properties consumers may be interested in purchasing. All properties are subject to prior sale or withdrawal. All information provided is deemed reliable but is not guaranteed accurate, and should be independently verified. Listing courtesy of: One Sotheby's International Realty. tel: 305-935-0300
Real Estate IDX Powered by: TREMGROUP