Basic Information
- MLS # A12092874
- Type Single Family Residence
- Status Active
- Subdivision/Complex Ponce Road Estates
- Year Built 1993
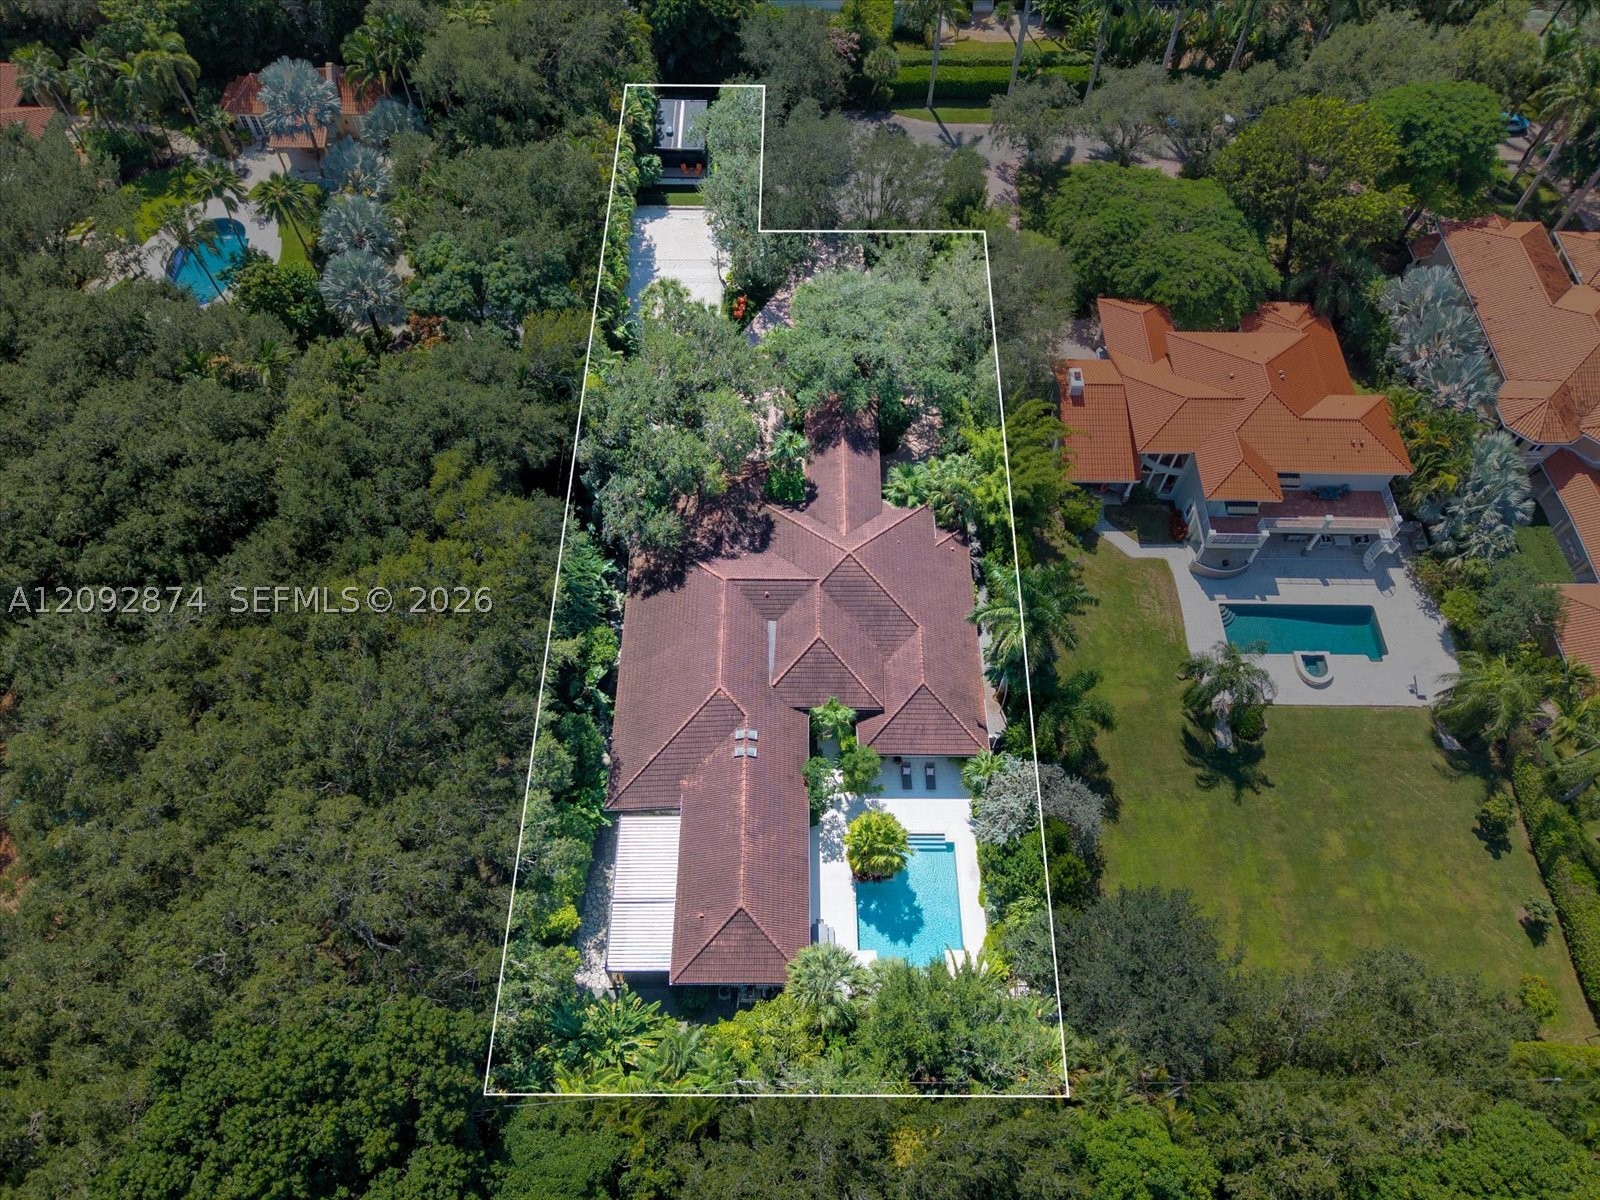
- Total Size 29,969 Sq.Ft / 0.69 Acre
- Date Listed 10/08/2026
- Days on Market 13
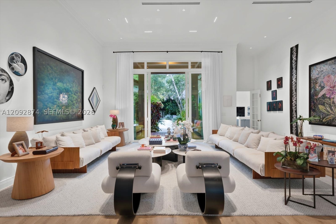
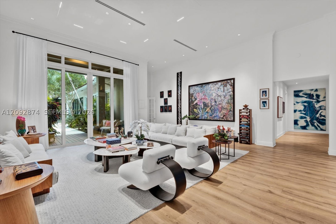
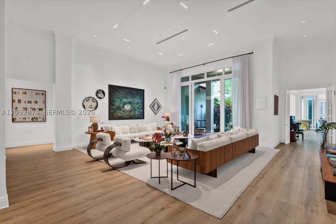
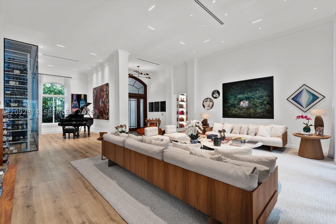
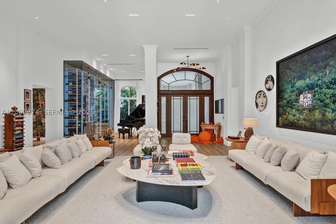
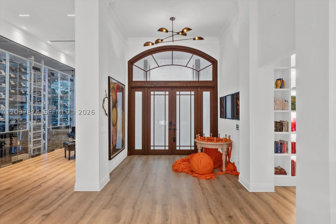
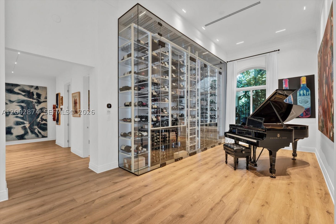
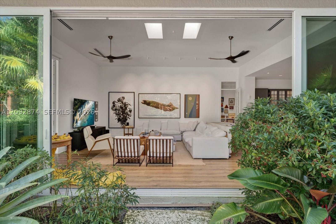
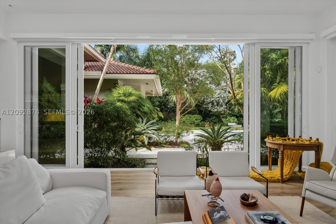
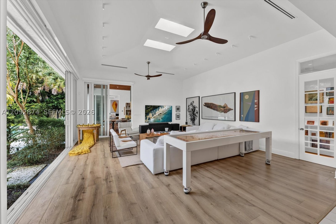
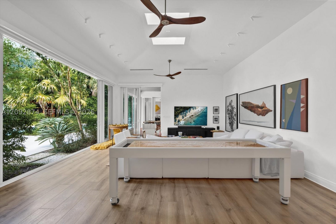
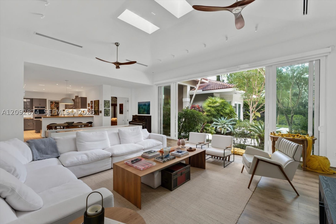
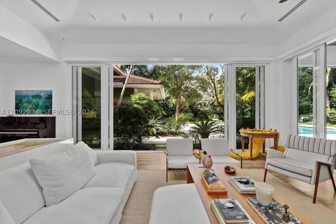
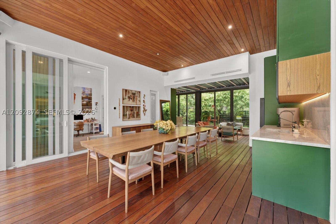
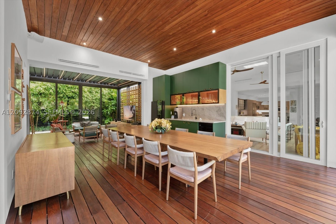
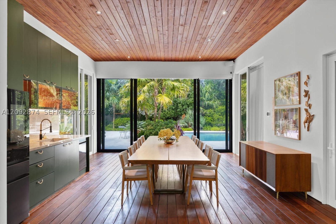
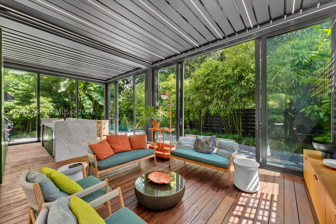
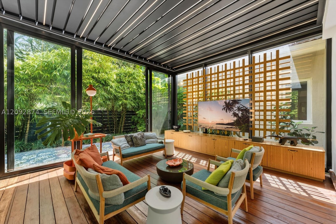
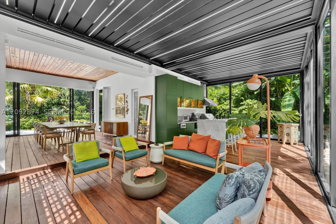
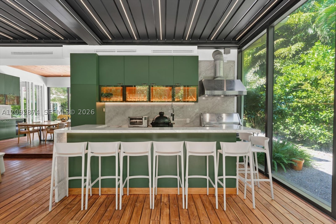
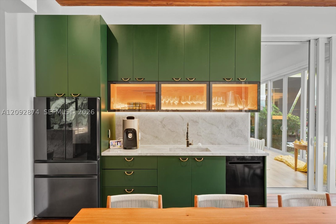
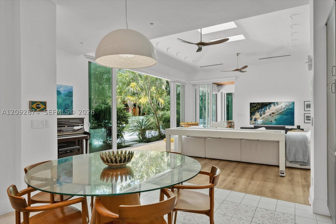
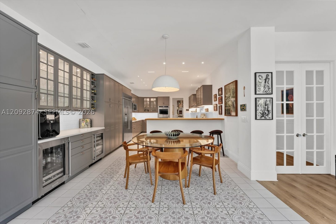
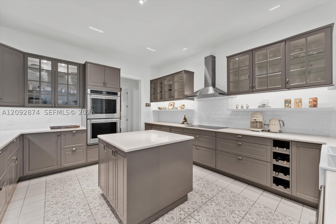
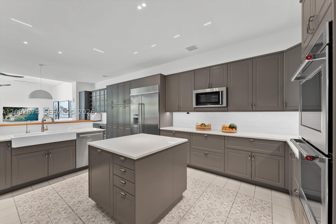
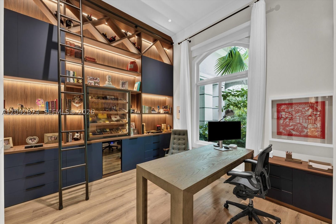
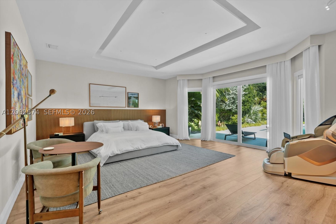
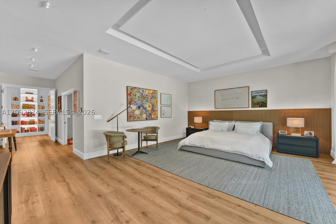
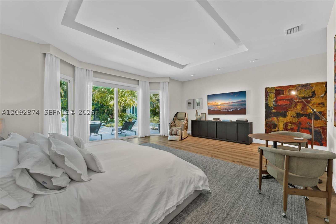
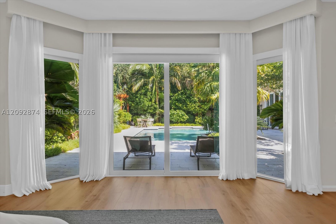
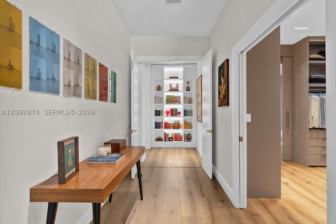
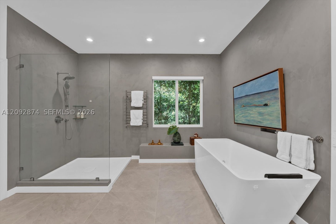
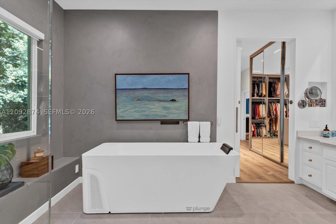
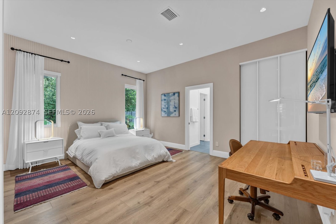
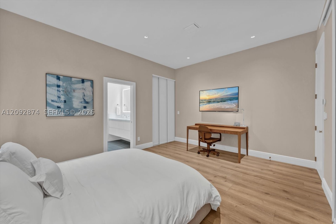
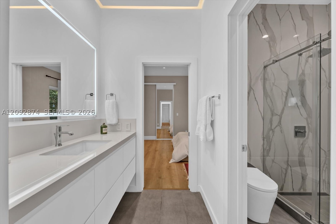
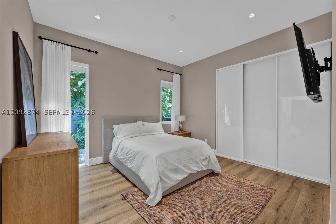
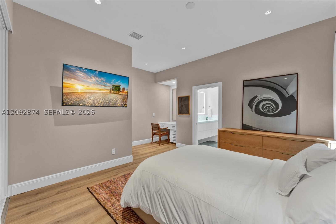
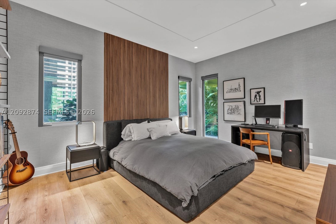
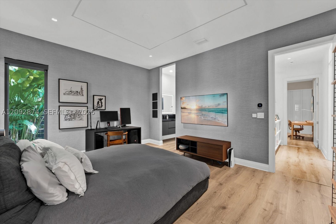
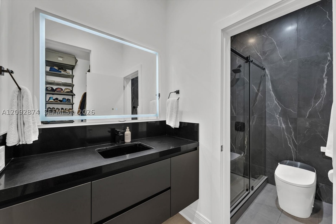
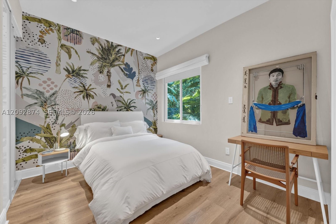
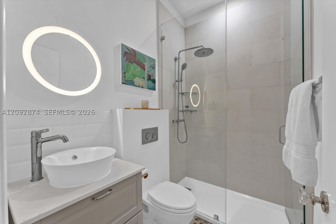
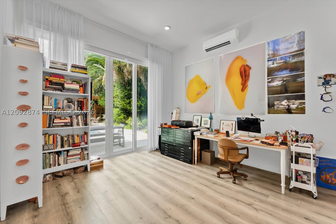
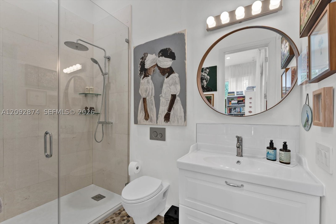
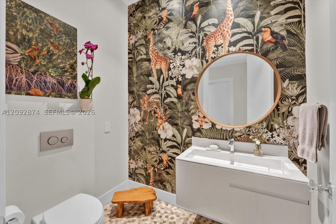
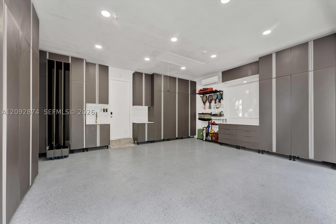
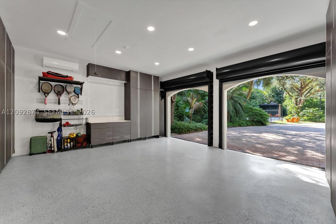
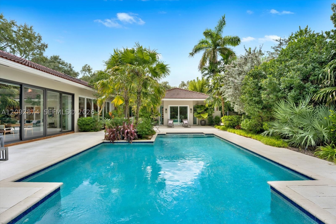
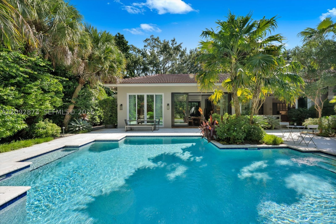
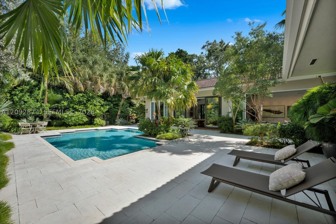
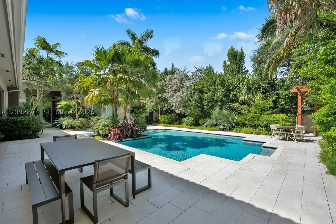
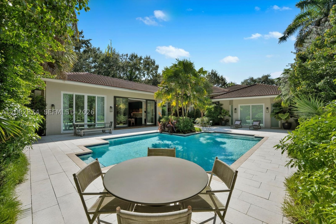
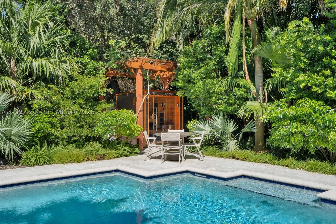
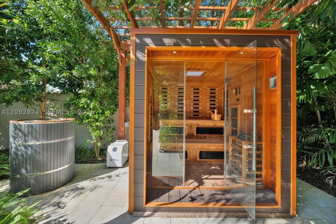
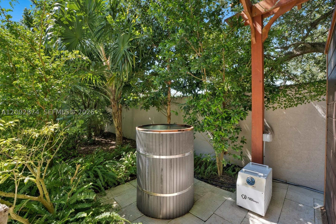
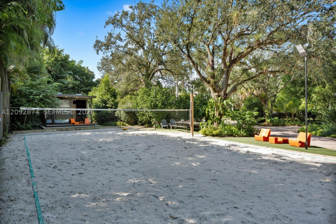
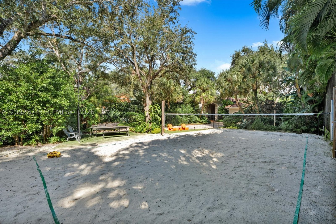
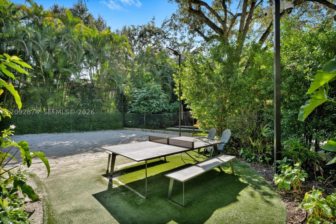
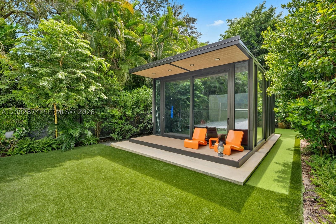
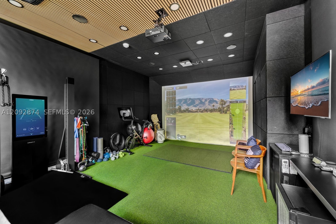
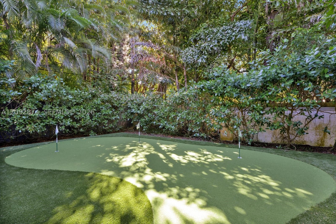
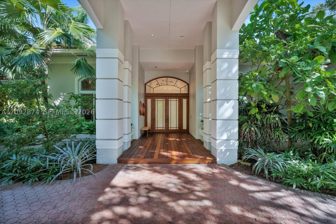
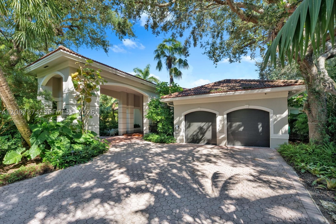
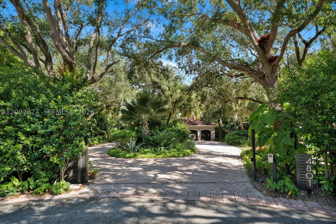
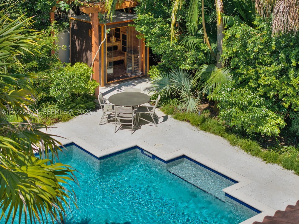
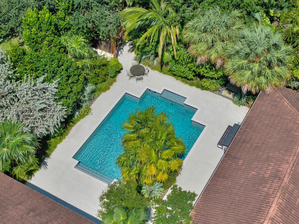
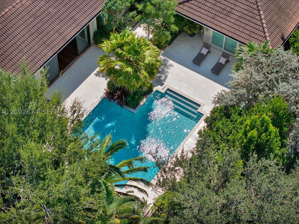
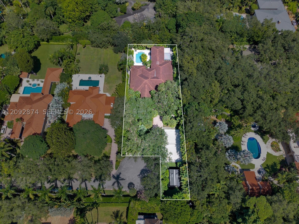
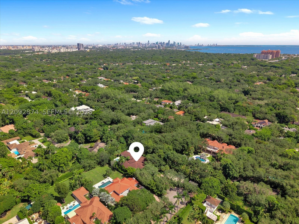
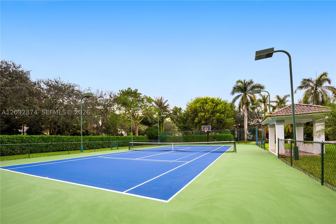
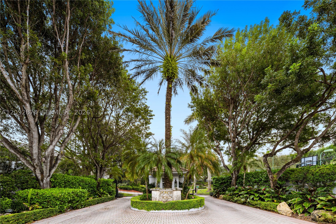
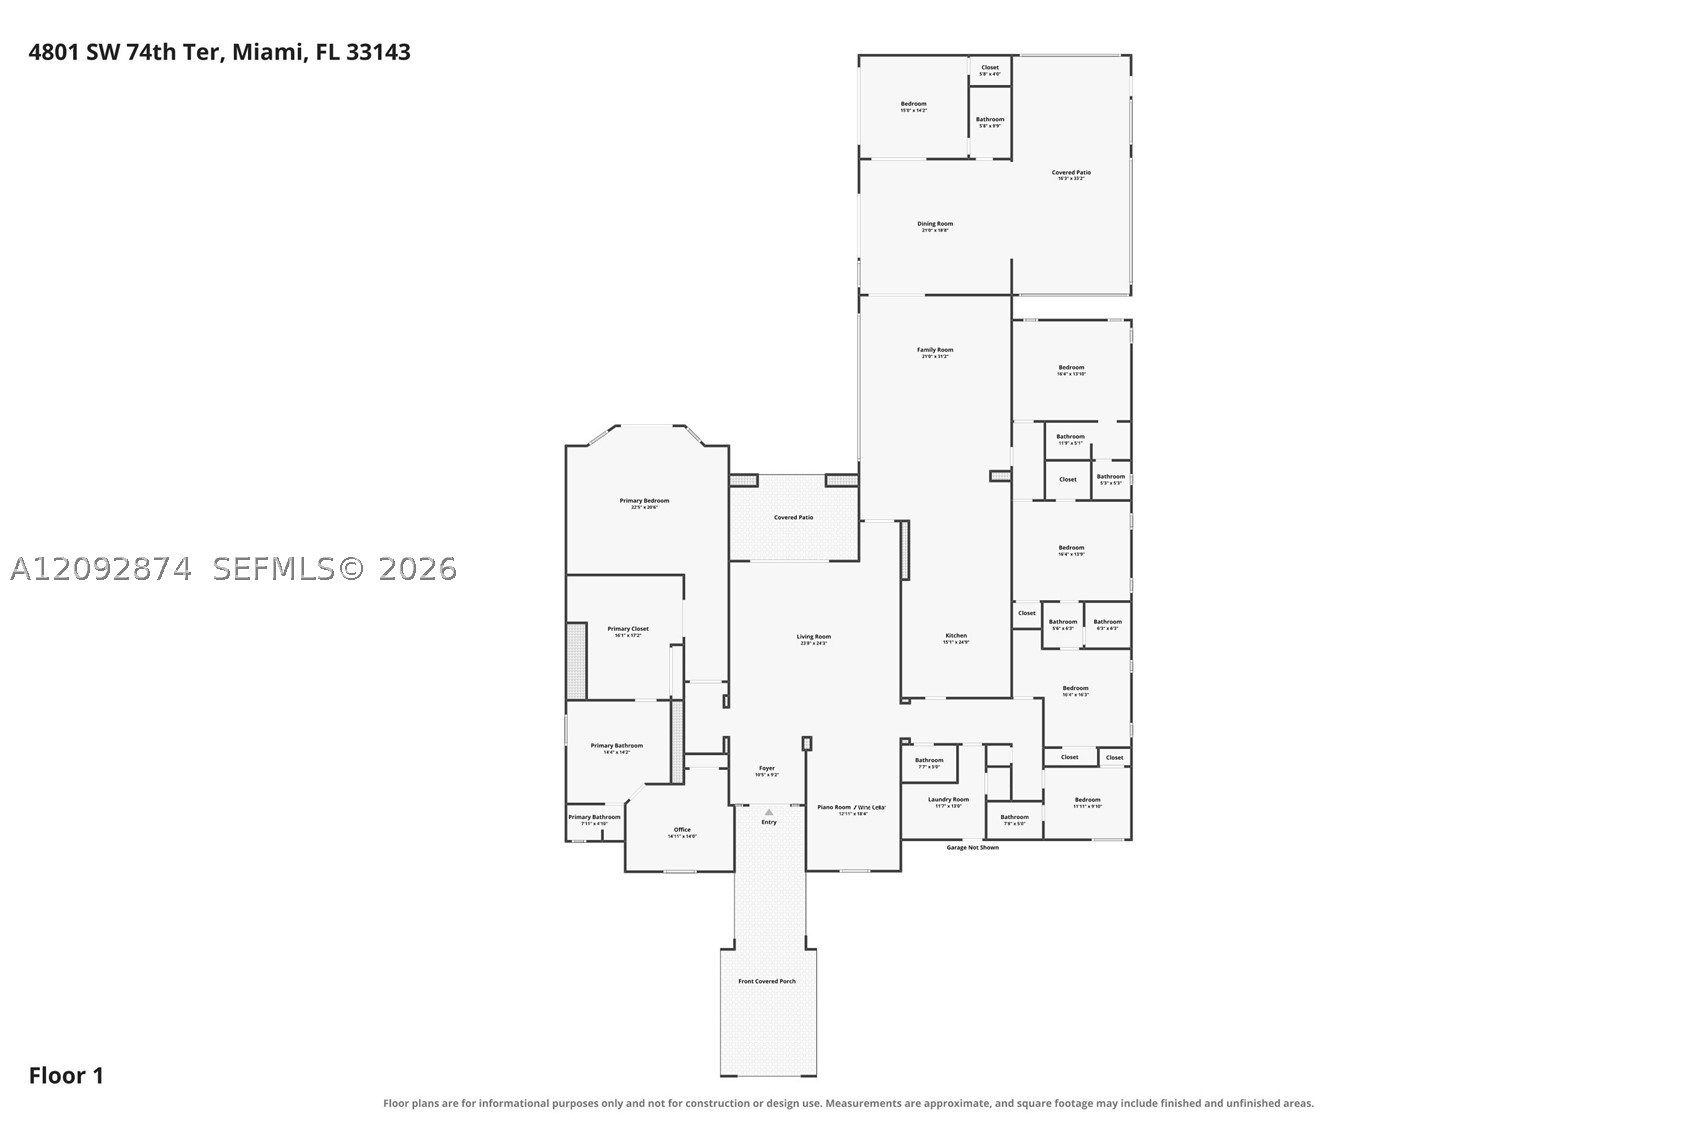
Private Wellness Estate, set in an exclusive private gated enclave of just 5 homes in coveted Ponce Davis, on a private cul-de-sac, this 5,185 SF single-story home on a 29,969 SF lot is a true wellness sanctuary — built to Perform, Recover, and Unwind. PERFORM: Official-size volleyball and beach volleyball court, full body gym w/ Oxefit Ultimate Strength Training System and community tennis & pickleball access. RECOVER: Hybrid infrared traditional sauna, cold plunge, heated resort-style tropical pool, and a spa-inspired primary bath with its own integrated cold plunge. UNWIND: Trackman golf simulator, 3-hole mini golf and meditation area. Featuring 6 beds, 5.5 baths, soaring ceilings with custom lighting, a chef-caliber kitchen, and private in-law quarters. A 900 sf air-conditioned entertainment pavilion offers a summer kitchen, dining area, and living room, with surround sound flowing indoors and out. For the CONNOISSEUR : a climate-controlled 3,000-bottle wine cellar, a 700-cigar humidor in a custom office with hidden door. Gated automated entry, advanced surveillance, climate-controlled garage with EV charging, and lush designed landscaping for total privacy and no visible neighbors. This is private wellness redefined. Schedule your private tour today.
Exterior Features
- Waterfront No
- Parking Spaces 2
- Pool Yes
- View Garden, Pool
- Construction Type C B S Concrete Block Structure, Block
- Parking Description Attached, Circular Driveway, Covered, Driveway, Electric Vehicle Charging Stations, Garage
- Exterior Features Barbecue, Deck, Outdoor Grill, Security High Impact Doors
- Roof Description Spanish Tile
- Style Single Family Residence
Interior Features
- Adjusted Sqft 5,185Sq.Ft
- Cooling Description Central Air, Electric
- Equipment Appliances Built In Oven, Dryer, Dishwasher, Electric Range, Electric Water Heater, Microwave, Refrigerator, Wine Cooler, Washer
- Floor Description Hardwood, Tile, Wood
- Heating Description Central, Electric
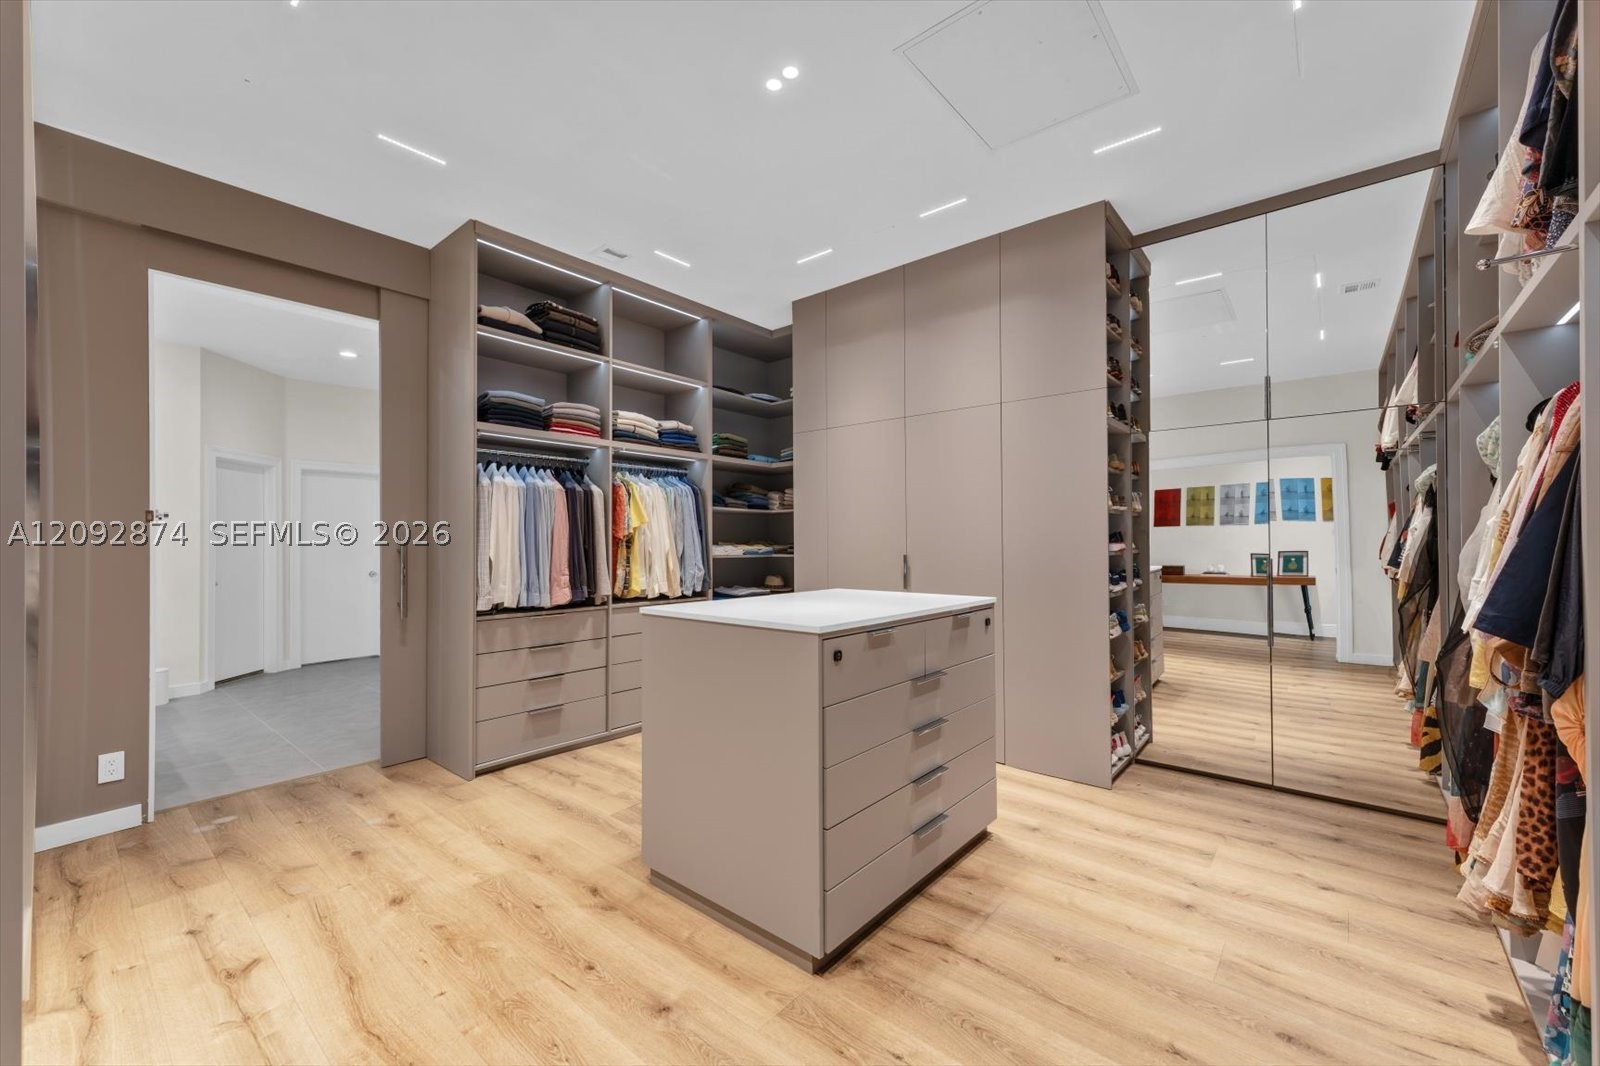
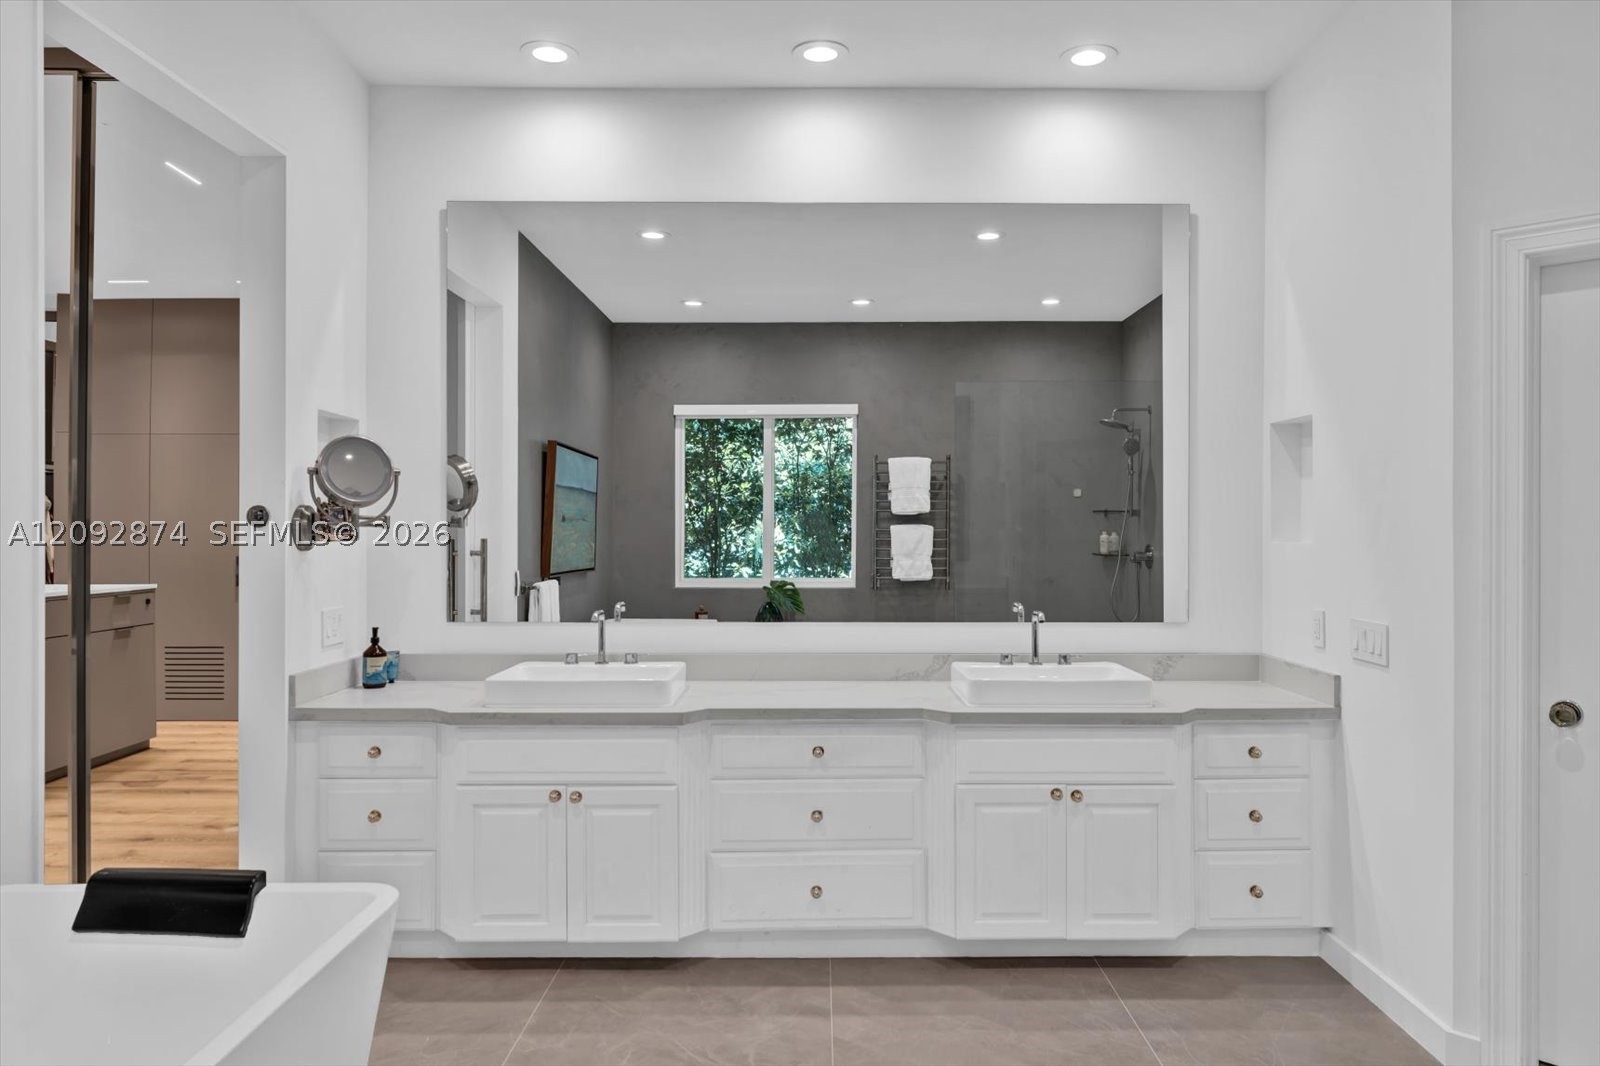
- Interior Features Built In Features, Bedroom On Main Level, Closet Cabinetry, Dual Sinks, Entrance Foyer, Family Dining Room, Separate Shower, Walk In Closets
- Sqft 5,185Sq.Ft
Property Features
- Address 4801 SW 74th Ter
- Aprox. Lot Size 29,969
- Architectural Style Detached, One Story
- Association Fee Frequency Quarterly
- Attached Garage 1
- City Miami
- Community Features Gated, Home Owners Association, Maintained Community, Pickleball, Tennis Courts
- Construction Materials C B S Concrete Block Structure, Block
- County Miami- Dade
- Covered Spaces 2
- Direction Faces Southeast
- Furnished Info no
- Garage 2
- Listing Terms Cash
- Occupant Type Call Agent
- Parking Features Attached, Circular Driveway, Covered, Driveway, Electric Vehicle Charging Stations, Garage
- Patio And Porch Features Deck
- Pets Allowed Conditional, Yes
- Pool Features In Ground, Pool
- Possession Closing And Funding
- Postal City Miami
- Public Survey Township 30
- Roof Spanish Tile
- Sewer Description Septic Tank
- Stories 1
- HOA Fees $1,600
- Subdivision Complex
- Subdivision Info Ponce Road Estates
- Tax Amount $87,436
- Tax Legal desc PONCE ROAD ESTATES PB 141-11 LOT 6 BLK 1 LOT SIZE 29959 SQ FT & INT IN TR A (PVT RD) F/A/U 30-4131-044-0060 OR 16109-0412 1093 1
- Tax Year 2025
- Terms Considered Cash
- Type of Property Single Family Residence
- View Garden, Pool
- Water Source Public
- Window Features Blinds, Impact Glass
- Year Built Details Effective Year Built
4801 SW 74th Ter
Miami, FL 33143Similar Properties ForSale
The multiple listing information is provided by the Miami Association of Realtors® from a copyrighted compilation of listings. The compilation of listings and each individual listing are ©2023-present Miami Association of Realtors®. All Rights Reserved. The information provided is for consumers' personal, noncommercial use and may not be used for any purpose other than to identify prospective properties consumers may be interested in purchasing. All properties are subject to prior sale or withdrawal. All information provided is deemed reliable but is not guaranteed accurate, and should be independently verified. Listing courtesy of: AG Real Estate Advisors, LLC. tel: 305-374-2092
Real Estate IDX Powered by: TREMGROUP