Basic Information
- MLS # A12109360
- Type Single Family Residence
- Status Active
- Subdivision/Complex Tuscan Isles
- Year Built 2023
- Total Sqft 5,500
- Date Listed 10/26/2026
- Days on Market 0
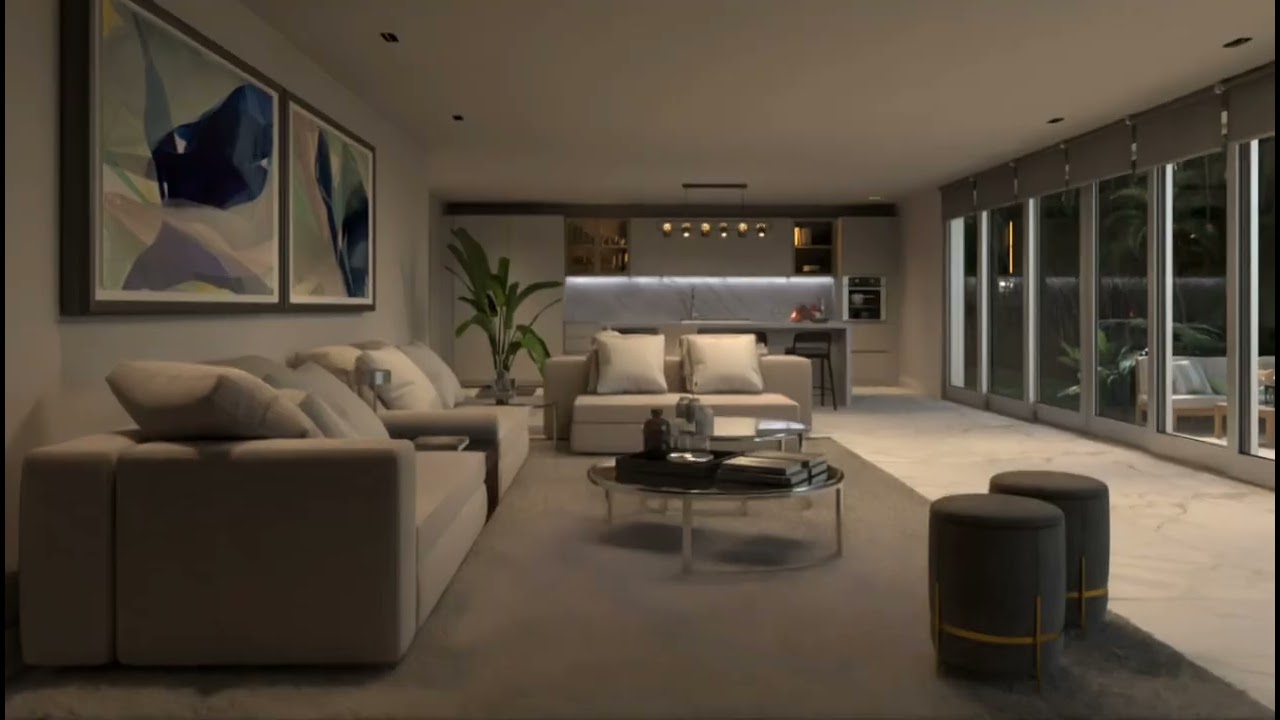
Experience modern elegance and exceptional comfort in this beautifully designed two-story contemporary residence featuring 4 bedrooms, 3 bathrooms, and a spacious two-car garage. From the moment you enter, soaring ceilings, abundant natural light, and sleek porcelain flooring create an impressive sense of space and sophistication. The open-concept design seamlessly connects the expansive living and dining areas to a stylish kitchen featuring contemporary wood cabinetry, stainless steel appliances, quartz-style countertops, and a generous center island—ideal for entertaining and everyday living. A versatile first-floor bedroom with a full bathroom offers the perfect space for guests or a private home office. Upstairs, retreat to the spacious primary suite featuring a spa-inspired bathroom with dual vanities, a soaking tub, a glass-enclosed shower, and a generous walk-in closet. The private, fully fenced backyard offers a covered terrace, lush tropical surroundings, and plenty of potential to create your dream outdoor retreat. Combining sophisticated design, thoughtful functionality, and effortless indoor-outdoor living, this exceptional home captures the essence of the South Florida lifestyle.
Exterior Features
- Waterfront No
- Parking Spaces 2
- Pool No
- View None
- Construction Type C B S Concrete Block Structure, Block
- Parking Description Attached, Driveway, Garage, Guest, Garage Door Opener
- Exterior Features Fence, Security High Impact Doors, Patio, Room For Pool
- Roof Description Flat, Tile
- Style Single Family Residence
Interior Features
- Adjusted Sqft 2,704Sq.Ft
- Cooling Description Central Air
- Equipment Appliances Dryer, Dishwasher, Electric Range, Electric Water Heater, Disposal, Microwave, Refrigerator, Self Cleaning Oven, Washer
- Floor Description Carpet, Porcelain Tile
- Heating Description Central
- Interior Features Bedroom On Main Level, Bathtub, Closet Cabinetry, Dual Sinks, Entrance Foyer, Eat In Kitchen, First Floor Entry, Living Dining Room, Pantry, Upper Level Primary, Walk In Closets
- Sqft 2,704Sq.Ft
Property Features
- Address 4535 SW 173rd Ave
- Aprox. Lot Size 5,500
- Architectural Style Detached, Two Story
- Association Fee Frequency Monthly
- Attached Garage 1
- City Miramar
- Community Features Bar Lounge, Clubhouse, Other, Property Manager On Site, Pool, Street Lights, Sidewalks
- Construction Materials C B S Concrete Block Structure, Block
- County Broward
- Covered Spaces 2
- Direction Faces West
- Furnished Info no
- Garage 2
- Levels Two
- Listing Terms Cash, Conventional
- Lot Features Flood Zone, Less Than Quarter Acre
- Occupant Type Vacant
- Parking Features Attached, Driveway, Garage, Guest, Garage Door Opener
- Patio And Porch Features Patio
- Pets Allowed Yes
- Pool Features None, Community
- Possession Closing And Funding
- Postal City Miramar
- Public Survey Section Two
- Roof Flat, Tile
- Sewer Description Public Sewer
- Stories 2
- HOA Fees $430
- Subdivision Complex
- Subdivision Info Tuscan Isles
- Tax Amount $20,750
- Tax Legal desc TUSCAN ISLES 183-435 B LOT 87 BLK 1
- Tax Year 2025
- Terms Considered Cash, Conventional
- Type of Property Single Family Residence
- View None
- Water Source Public
- Window Features Impact Glass
- Year Built Details Effective Year Built
4535 SW 173rd Ave
Miramar, FL 33029Similar Properties ForSale
The multiple listing information is provided by the Miami Association of Realtors® from a copyrighted compilation of listings. The compilation of listings and each individual listing are ©2023-present Miami Association of Realtors®. All Rights Reserved. The information provided is for consumers' personal, noncommercial use and may not be used for any purpose other than to identify prospective properties consumers may be interested in purchasing. All properties are subject to prior sale or withdrawal. All information provided is deemed reliable but is not guaranteed accurate, and should be independently verified. Listing courtesy of: The Keyes Company. tel: 305-443-7423
Real Estate IDX Powered by: TREMGROUP