Basic Information
- MLS # A12106322
- Type Townhouse
- Status Active
- Subdivision/Complex Plantation Business Park
- Year Built 2019
- Total Sqft 1,672
- Date Listed 10/14/2026
- Days on Market 8
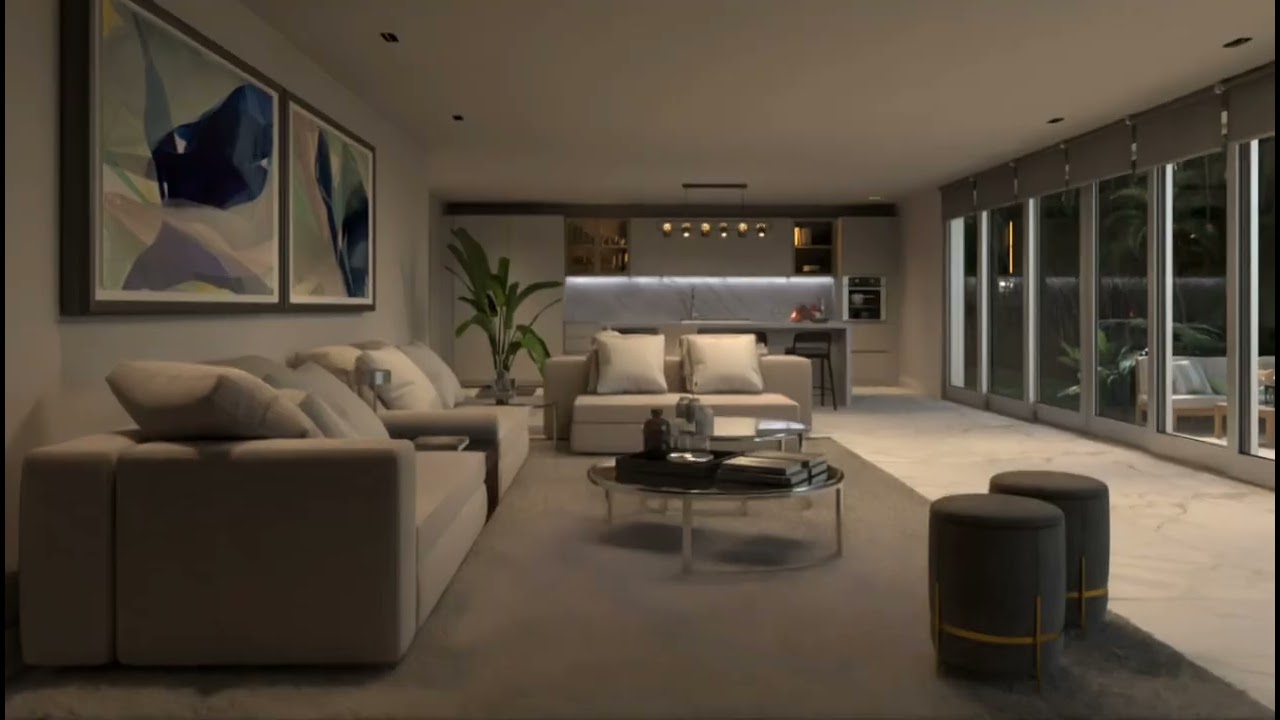
Welcome to this beautifully maintained corner-unit townhome in the sought-after gated community of Strata at Plantation! This home combines contemporary comfort, convenience, and an exceptional community lifestyle. This stylish 3-bedroom, 2.5-bath residence offers a modern kitchen equipped with stainless steel appliances, bright and airy living and dining spaces, and a spacious two-car garage with built in storage racks. Upstairs, the inviting primary suite features walk-in closets with custom built-in organizers and a luxurious spa-inspired bathroom, complemented by two additional bedrooms and a den ideal for family, guests, or a home office. Enjoy added peace of mind with impact-resistant windows and doors, along with modern conveniences such as built in closets to maximize space and convenience, smart home features, and a private balcony. Residents enjoy an array of resort-style amenities, including a community pool, fitness center, clubhouse, and dog park. Ideally located close to Turnpike, i-95 & i-595, Nova University, beaches, entertainment, shopping, restaurants, and major highways.
Amenities
- Billiard Room
- Cabana
- Clubhouse
- Fitness Center
- Barbecue
- Picnic Area
- Pool
Exterior Features
- Waterfront No
- Parking Spaces 2
- Pool Yes
- View Garden
- Construction Type C B S Concrete Block Structure, Block
- Parking Description Assigned, Guest, Two Or More Spaces, Garage Door Opener
- Exterior Features Balcony, Security High Impact Doors, Patio
- Style Townhouse
Interior Features
- Adjusted Sqft 1,672Sq.Ft
- Cooling Description Central Air
- Equipment Appliances Dryer, Dishwasher, Electric Range, Electric Water Heater, Disposal, Microwave, Refrigerator, Self Cleaning Oven
- Floor Description Carpet, Porcelain Tile
- Heating Description Central
- Interior Features First Floor Entry, Upper Level Primary
- Sqft 1,672Sq.Ft
Property Features
- Address 4428 NW 9th St
- Aprox. Lot Size 2,162
- Association Fee Frequency Monthly
- City Plantation
- Construction Materials C B S Concrete Block Structure, Block
- County Broward
- Covered Spaces 2
- Furnished Info no
- Garage 2
- Listing Terms Cash, Conventional, F H A, Va Loan
- Occupant Type Call Agent
- Parking Features Assigned, Guest, Two Or More Spaces, Garage Door Opener
- Patio And Porch Features Balcony, Open, Patio
- Pets Allowed Cats Ok, Dogs Ok, Yes
- Pool Features Association
- Possession Closing And Funding
- Postal City Plantation
- HOA Fees $349
- Subdivision Complex Strata
- Subdivision Info Plantation Business Park
- Tax Amount $10,178
- Tax Legal desc PLANTATION BUSINESS PARK 125-40 B PORTION OF PARCEL A DESC AS:COMM S MOST SW COR OF PAR A,E 387.18, N 344.81 TO POB,N 52.50,E 21.92, S 52.50
- Tax Year 2026
- Terms Considered Cash, Conventional, F H A, Va Loan
- Type of Property Townhouse
- View Garden
- Year Built Details Resale
4428 NW 9th St
Plantation, FL 33317Similar Properties ForSale
The multiple listing information is provided by the Miami Association of Realtors® from a copyrighted compilation of listings. The compilation of listings and each individual listing are ©2023-present Miami Association of Realtors®. All Rights Reserved. The information provided is for consumers' personal, noncommercial use and may not be used for any purpose other than to identify prospective properties consumers may be interested in purchasing. All properties are subject to prior sale or withdrawal. All information provided is deemed reliable but is not guaranteed accurate, and should be independently verified. Listing courtesy of: Element Real Estate Group. tel: 786-206-9077
Real Estate IDX Powered by: TREMGROUP