Basic Information
- MLS # A11956746
- Type Single Family Residence
- Status Active
- Subdivision/Complex Golden Gate Estates & Mar
- Year Built 1998
- Total Sqft 5,563
- Date Listed 02/02/2026
- Days on Market 251

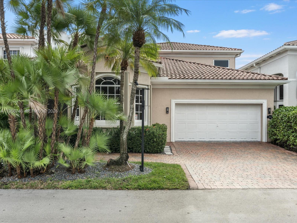
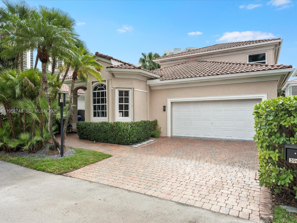
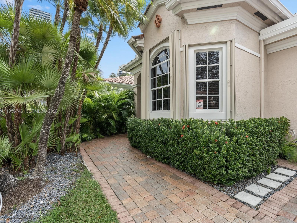
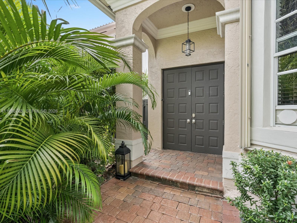
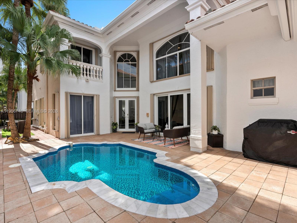
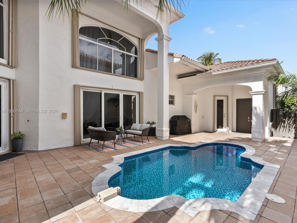
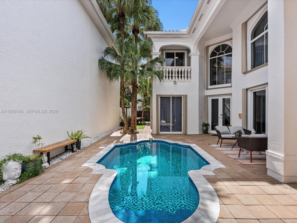
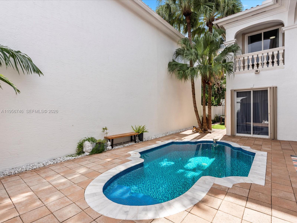
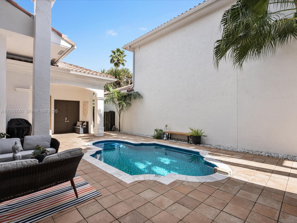
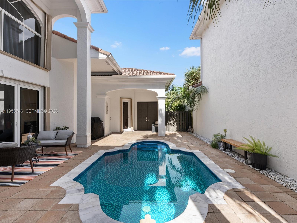


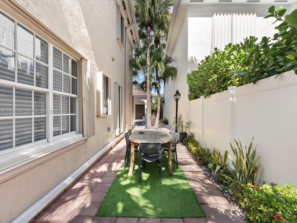
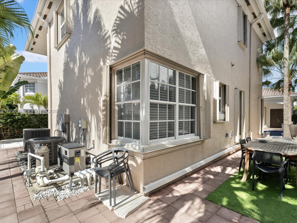
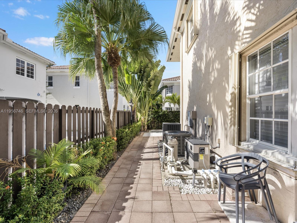
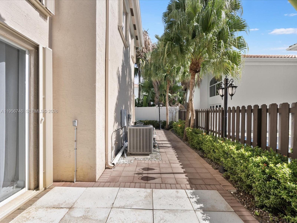
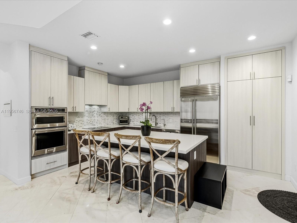
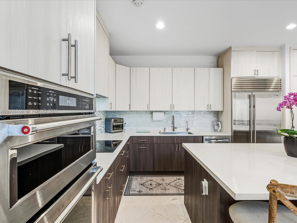
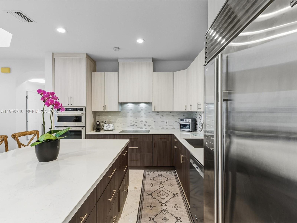
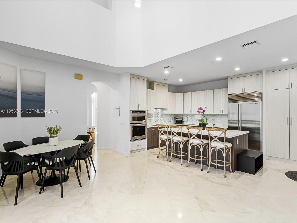
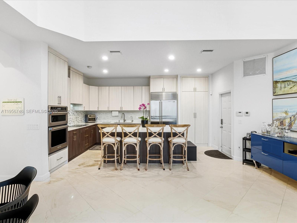
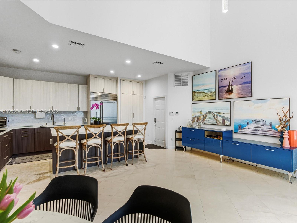
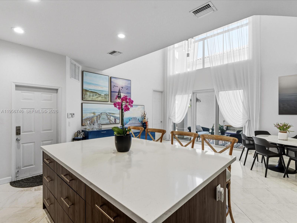
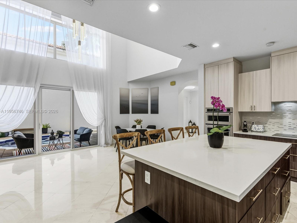
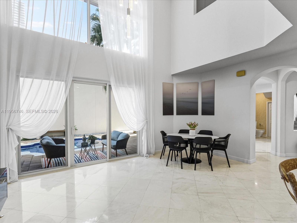
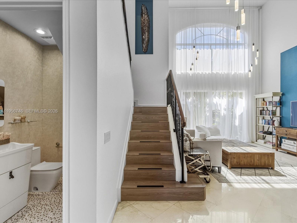
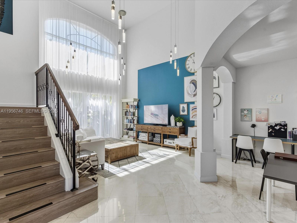
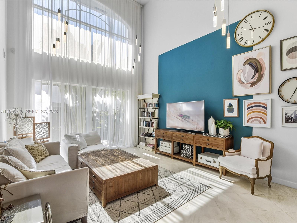
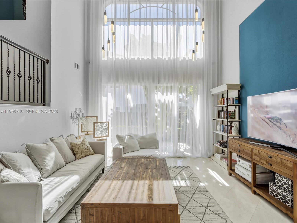
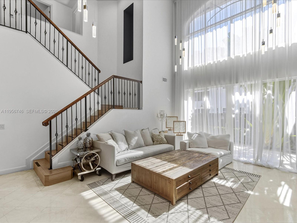
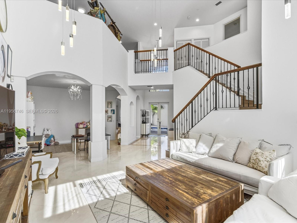
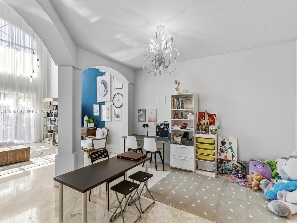
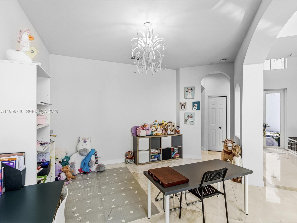
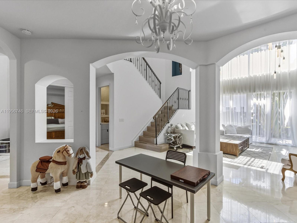

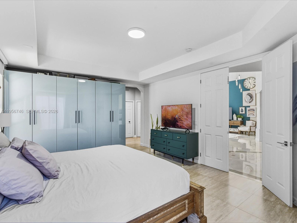


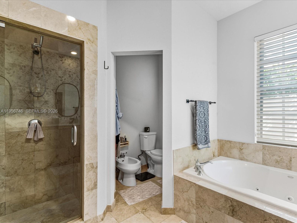
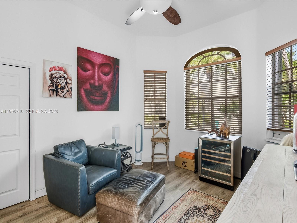
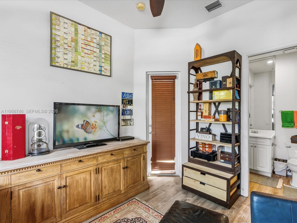
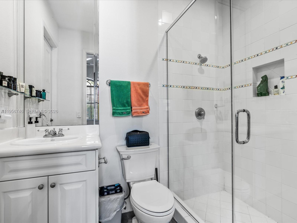
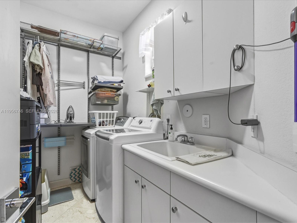
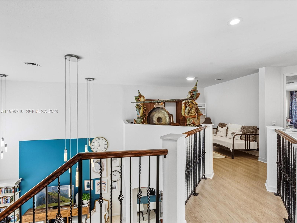
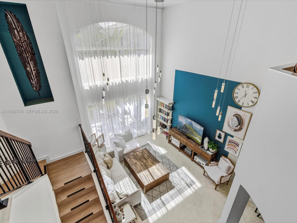
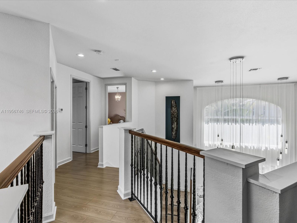
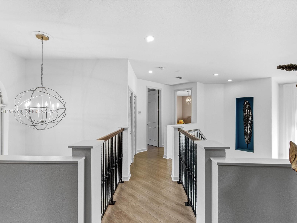
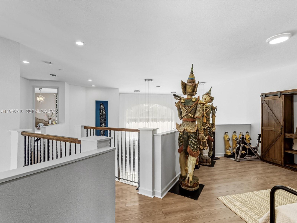
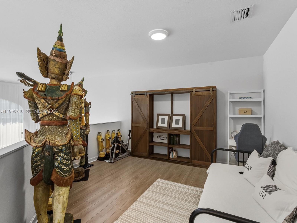
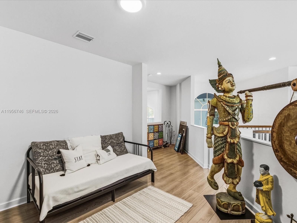
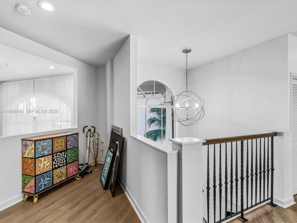
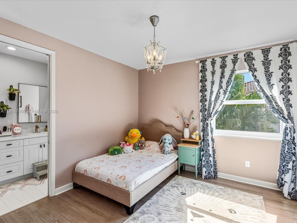

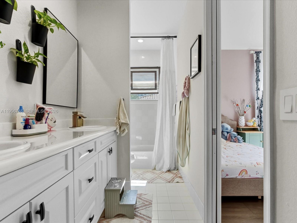
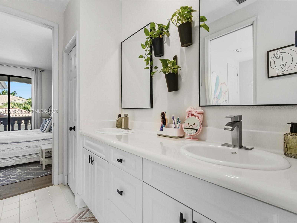
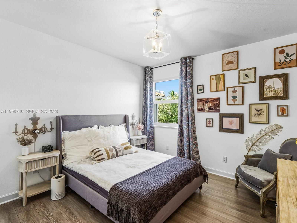

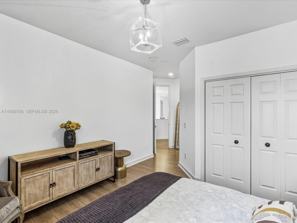
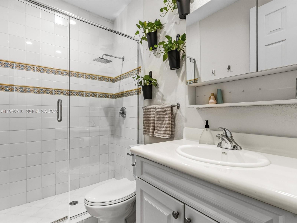
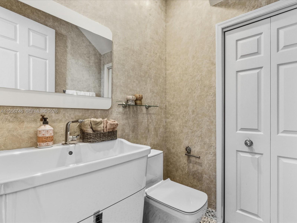

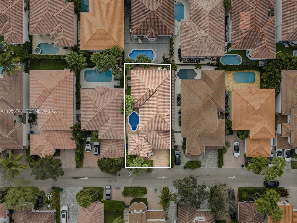
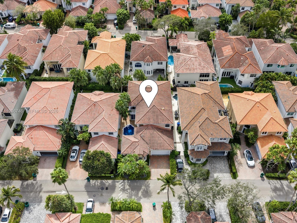
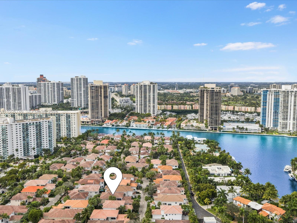
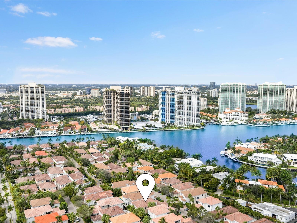
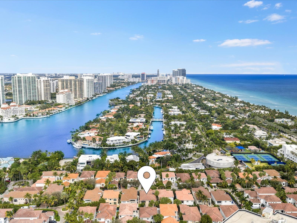

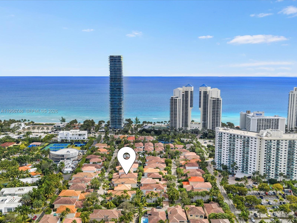

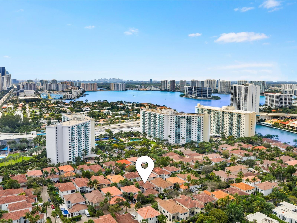

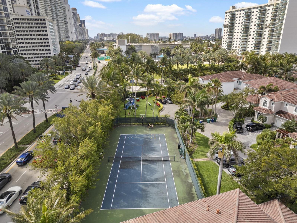
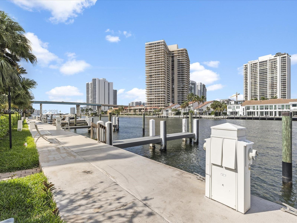
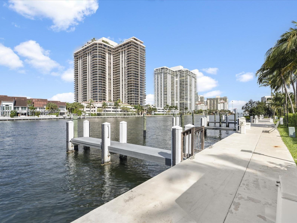
Fully renovated modern Spanish Mediterranean residence featuring 5 bedrooms and 4.5 bathrooms, located in the exclusive gated Golden Gate Estates & Marina community in Sunny Isles Beach. This 24-hour guard-gated enclave offers resort-style amenities including a private marina, tennis court, playground, and more. The home features a desirable ground-floor primary suite with his-and-hers walk-in closets and a jacuzzi tub, soaring high ceilings, three spacious living areas, and abundant natural light throughout. Additional highlights include a separate guest house with full bathroom, two-car garage, custom-built closets and kitchen cabinetry, two A/C units, and a newly remodeled heated pool. Ideally situated between Golden Beach and Sunny Isles, this safe and walkable community is just steps from the beach, close to restaurants, shops, gyms, and minutes from Aventura Mall—perfect for world-class dining and shopping. Luxury living in a prime coastal location.
Exterior Features
- Waterfront No
- Parking Spaces 2
- Pool Yes
- View None
- Construction Type Block
- Parking Description Driveway, Guest, Garage Door Opener
- Exterior Features Barbecue, Fence, Security High Impact Doors, Lighting, Patio, Storm Security Shutters
- Roof Description Spanish Tile
- Style Single Family Residence
Interior Features
- Adjusted Sqft 3,291Sq.Ft
- Cooling Description Central Air
- Equipment Appliances Dryer, Dishwasher, Electric Water Heater, Freezer, Microwave, Refrigerator
- Floor Description Hardwood, Marble, Wood
- Heating Description Central
- Interior Features Bedroom On Main Level, French Doors Atrium Doors, First Floor Entry, Kitchen Island, Pantry, Walk In Closets, Attic
- Sqft 3,291Sq.Ft
Property Features
- Address 3960 194th Trl
- Aprox. Lot Size 5,563
- Architectural Style Detached, Mediterranean, Two Story
- Association Fee Frequency Monthly
- City Sunny Isles Beach
- Community Features Gated, Home Owners Association, Tennis Courts
- Construction Materials Block
- County Miami- Dade
- Covered Spaces 2
- Direction Faces North
- Furnished Info no
- Garage 2
- Levels Two
- Listing Terms Cash, Conventional, F H A
- Lot Features Flood Zone, Less Than Quarter Acre
- Occupant Type Owner
- Parking Features Driveway, Guest, Garage Door Opener
- Patio And Porch Features Patio
- Pool Features Above Ground, Concrete, Heated, Pool
- Possession Close Of Escrow
- Postal City Sunny Isles Beach
- Public Survey Section Two
- Public Survey Township 31
- Roof Spanish Tile
- Sewer Description Public Sewer
- Stories 2
- HOA Fees $800
- Subdivision Complex
- Subdivision Info Golden Gate Estates & Mar
- Tax Amount $28,751
- Tax Legal desc GOLDEN GATE ESTATES & MARINA PB 147-32 T-18752 LOT 12 BLK 2 LOT SIZE 5563 SQ FT FAU 30-2202-003-0030 FAU 30-2202-033-0610 OR 18381-3300 0998
- Tax Year 2025
- Terms Considered Cash, Conventional, F H A
- Type of Property Single Family Residence
- View None
- Water Source Public
- Year Built Details Effective Year Built
3960 194th Trl
Sunny Isles Beach, FL 33160Similar Properties ForSale
The multiple listing information is provided by the Miami Association of Realtors® from a copyrighted compilation of listings. The compilation of listings and each individual listing are ©2023-present Miami Association of Realtors®. All Rights Reserved. The information provided is for consumers' personal, noncommercial use and may not be used for any purpose other than to identify prospective properties consumers may be interested in purchasing. All properties are subject to prior sale or withdrawal. All information provided is deemed reliable but is not guaranteed accurate, and should be independently verified. Listing courtesy of: Miles Goldstein Real Estate. tel: 305-336-6959
Real Estate IDX Powered by: TREMGROUP