Basic Information
- MLS # A12112352
- Type Single Family Residence
- Status Active
- Subdivision/Complex Holiday Springs Village S
- Year Built 1993
- Total Sqft 6,609
- Date Listed 10/25/2026
- Days on Market 0
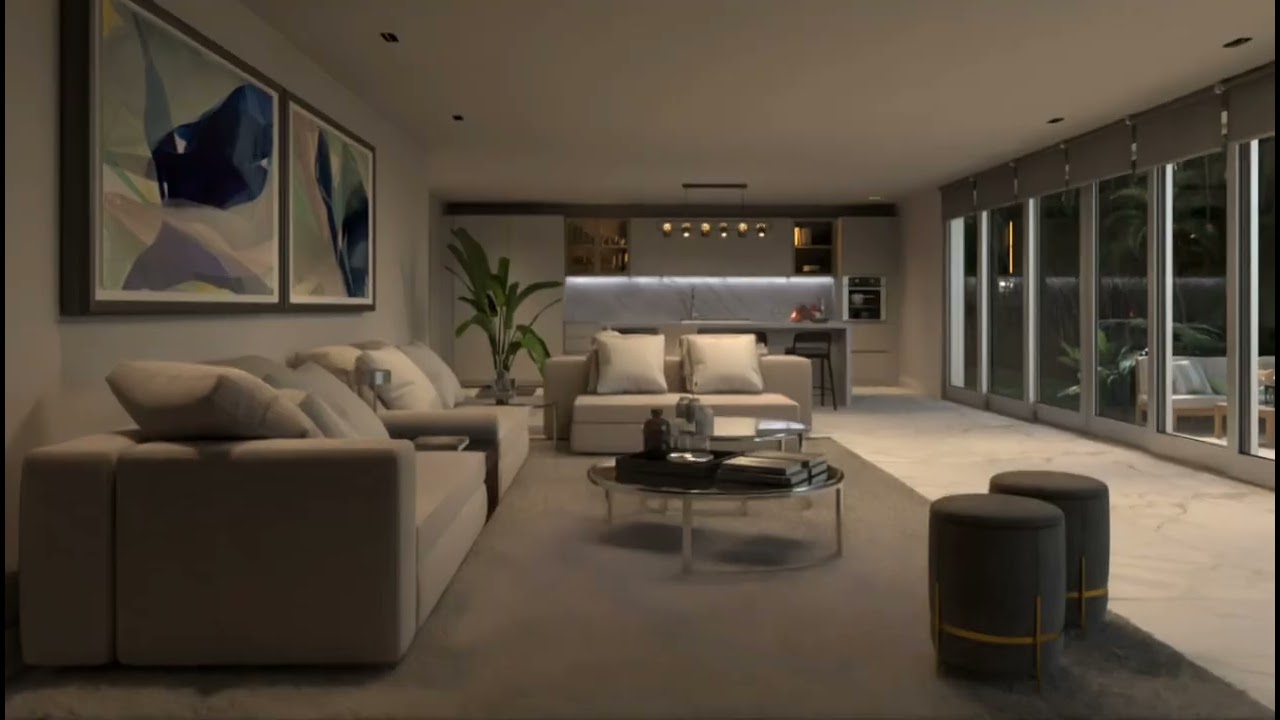
Welcome to this stunning, modern two-story residence nestled in the highly sought-after and peaceful cul-de-sac of Fairway Estates. This rare corner-lot home features 3 bedrooms, 2.5 bathrooms, and an impressive open-concept design with high ceilings and a neutral color palette, creating a bright and airy atmosphere. The fully remodeled kitchen (2022) is a chef’s dream, boasting premium quartz countertops, a new garbage disposal (2026), and a seamless kitchen-dining combo perfect for entertaining. Enjoy the ultimate convenience of a spacious primary suite located on the first floor, featuring a beautifully upgraded master bathroom (2025). Additional premium upgrades include high-quality downstairs flooring (2022), a new washer and dryer (2023), an updated exterior A/C unit (2024), and a brand-new water heater (2025). The exterior offers complete peace of mind with storm security shutters, a 2-car garage with an automatic opener, and a well-appointed backyard with room for a pool. Located in a super quiet neighborhood just minutes from top-rated schools, dining, and shopping. Benefit from incredibly low-cost fees with the two community associations. Turnkey and ready for its new owners!
Exterior Features
- Waterfront No
- Parking Spaces 2
- Pool No
- View Garden
- Construction Type Block, Stucco
- Parking Description Attached, Driveway, Garage, Garage Door Opener
- Exterior Features Room For Pool, Storm Security Shutters
- Roof Description Barrel
- Style Single Family Residence
Interior Features
- Adjusted Sqft 1,866Sq.Ft
- Cooling Description Central Air, Ceiling Fans
- Equipment Appliances Built In Oven, Dryer, Dishwasher, Electric Range, Electric Water Heater, Disposal, Microwave, Refrigerator, Water Softener Owned, Self Cleaning Oven, Washer
- Floor Description Carpet, Ceramic Tile, Laminate
- Heating Description Central
- Interior Features Breakfast Area, Dual Sinks, Eat In Kitchen, Family Dining Room, First Floor Entry, High Ceilings, Kitchen Dining Combo, Main Level Primary, Tub Shower, Walk In Closets, Attic
- Sqft 1,866Sq.Ft
Property Features
- Address 2880 NW 75th Ave
- Aprox. Lot Size 6,609
- Architectural Style Two Story
- Association Fee Frequency SemiAnnually
- Attached Garage 1
- City Margate
- Community Features Home Owners Association, Sidewalks
- Construction Materials Block, Stucco
- County Broward
- Covered Spaces 2
- Direction Faces East
- Furnished Info yes
- Garage 2
- Levels Two
- Listing Terms Cash, Conventional, F H A, Va Loan
- Lot Features Sprinklers Automatic, Less Than Quarter Acre
- Occupant Type Owner
- Parking Features Attached, Driveway, Garage, Garage Door Opener
- Pets Allowed Conditional, Cats Ok, Yes
- Pool Features None
- Possession Close Of Escrow, Negotiable
- Postal City Margate
- Public Survey Section Two
- Roof Barrel
- Sewer Description Public Sewer
- Stories 2
- HOA Fees $90
- Subdivision Complex
- Subdivision Info Holiday Springs Village S
- Tax Amount $10,807
- Tax Legal desc HOLIDAY SPRINGS VILLAGE SEC 5 84-27 B A POR TR 13 DESCD AS:COMM SE COR SEC 23,W 2174.94,N 1533.90, TO POB LI,NW 563.12,SW 272.90 TO POB,NW
- Tax Year 2025
- Terms Considered Cash, Conventional, F H A, Va Loan
- Type of Property Single Family Residence
- View Garden
- Water Source Public
- Window Features Blinds
- Year Built Details Resale
2880 NW 75th Ave
Margate, FL 33063Similar Properties ForSale
The multiple listing information is provided by the Miami Association of Realtors® from a copyrighted compilation of listings. The compilation of listings and each individual listing are ©2023-present Miami Association of Realtors®. All Rights Reserved. The information provided is for consumers' personal, noncommercial use and may not be used for any purpose other than to identify prospective properties consumers may be interested in purchasing. All properties are subject to prior sale or withdrawal. All information provided is deemed reliable but is not guaranteed accurate, and should be independently verified. Listing courtesy of: The Valenzuela Real Estate Group. tel: 305-776-4866
Real Estate IDX Powered by: TREMGROUP