Basic Information
- MLS # A12018528
- Type Single Family Residence
- Status Active
- Subdivision/Complex Keystone Point Sec 3
- Year Built 2025
- Total Sqft 9,375
- Date Listed 05/20/2026
- Days on Market 156
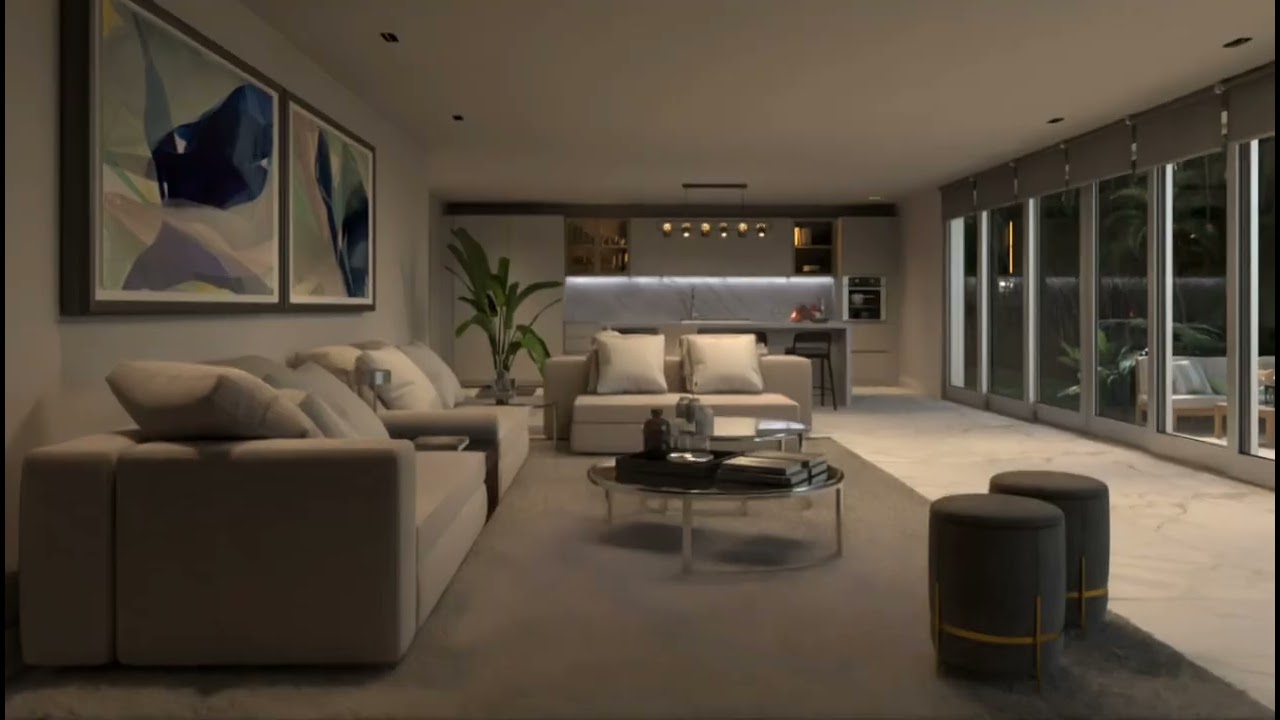
Architecturally refined and thoughtfully designed, this single-family residence offers approximately 4,300 square feet of interior living space with four bedrooms, five full bathrooms, and a powder room. A flexible room on the first floor provides the opportunity to create a fifth bedroom, with plumbing already in place for an en-suite bathroom. The home welcomes you with an elegant arrival framed by leather-finished travertine walls and clean, modern lines. Designed for seamless indoor-outdoor living, the open-concept layout flows effortlessly into a lush garden, pool, and travertine-finished outdoor entertaining area. The primary suite is a private retreat, complete with a spa-inspired bathroom featuring teak flooring in the shower and serene views of a custom-designed vertical garden, thoughtfully curated with plant selections specifically chosen for the space. High-end finishes, seamlessly integrated systems, and abundant storage complete this exceptional residence.
Exterior Features
- Waterfront No
- Parking Spaces 2
- Pool Yes
- View Garden
- Construction Type C B S Concrete Block Structure, Block
- Parking Description Attached Carport, Attached, Circular Driveway, Covered, Electric Vehicle Charging Stations, Garage, Garage Door Opener
- Exterior Features Balcony, Barbecue, Deck, Security High Impact Doors
- Roof Description Concrete
- Style Single Family Residence
Interior Features
- Adjusted Sqft 4,300Sq.Ft
- Cooling Description Central Air
- Equipment Appliances Built In Oven, Dryer, Dishwasher, Electric Range, Electric Water Heater, Microwave, Refrigerator, Washer
- Floor Description Hardwood, Other, Porcelain Tile, Wood
- Heating Description Central
- Interior Features Bedroom On Main Level, Breakfast Area, Dual Sinks, Eat In Kitchen, First Floor Entry, Kitchen Island, Living Dining Room, Pantry, Shower Only, Upper Level Primary, Walk In Closets
- Sqft 4,300Sq.Ft
Property Features
- Address 2096 Alamanda Dr
- Aprox. Lot Size 9,375
- Architectural Style Contemporary Modern, Two Story
- Association Fee Frequency Monthly
- Attached Garage 1
- City North Miami
- Community Features Gated, Other
- Construction Materials C B S Concrete Block Structure, Block
- County Miami- Dade
- Covered Spaces 4
- Direction Faces North
- Furnished Info no
- Garage 2
- Levels Two
- Listing Terms Cash, Conventional
- Lot Features Flood Zone, Less Than Quarter Acre
- Occupant Type Call Agent
- Parking Features Attached Carport, Attached, Circular Driveway, Covered, Electric Vehicle Charging Stations, Garage, Garage Door Opener
- Patio And Porch Features Balcony, Deck, Open
- Pets Allowed No, Yes
- Pool Features In Ground, Pool
- Possession Close Of Escrow
- Postal City North Miami
- Public Survey Section Two
- Public Survey Township 6
- Roof Concrete
- Sewer Description Public Sewer
- Stories 2
- HOA Fees $0
- Subdivision Complex
- Subdivision Info Keystone Point Sec 3
- Tax Amount $19,197
- Tax Legal desc KEYSTONE POINT SEC 3 PB 50-100 LOT 10 BLK 13 LOT SIZE 75.000 X 125 COC 24677-2209 06 2006 1
- Tax Year 2026
- Terms Considered Cash, Conventional
- Type of Property Single Family Residence
- View Garden
- Water Source Public
- Window Features Impact Glass
- Year Built Details New Construction
2096 Alamanda Dr
North Miami, FL 33181Similar Properties ForSale
The multiple listing information is provided by the Miami Association of Realtors® from a copyrighted compilation of listings. The compilation of listings and each individual listing are ©2023-present Miami Association of Realtors®. All Rights Reserved. The information provided is for consumers' personal, noncommercial use and may not be used for any purpose other than to identify prospective properties consumers may be interested in purchasing. All properties are subject to prior sale or withdrawal. All information provided is deemed reliable but is not guaranteed accurate, and should be independently verified. Listing courtesy of: One Sotheby's International Realty. tel: 305-865-9811
Real Estate IDX Powered by: TREMGROUP