Basic Information
- MLS # B26091669
- Type Single Family Residence
- Status Active
- Subdivision/Complex Del Webb
- Year Built 2022
- Total Sqft 8,886
- Date Listed 10/22/2026
- Days on Market 0
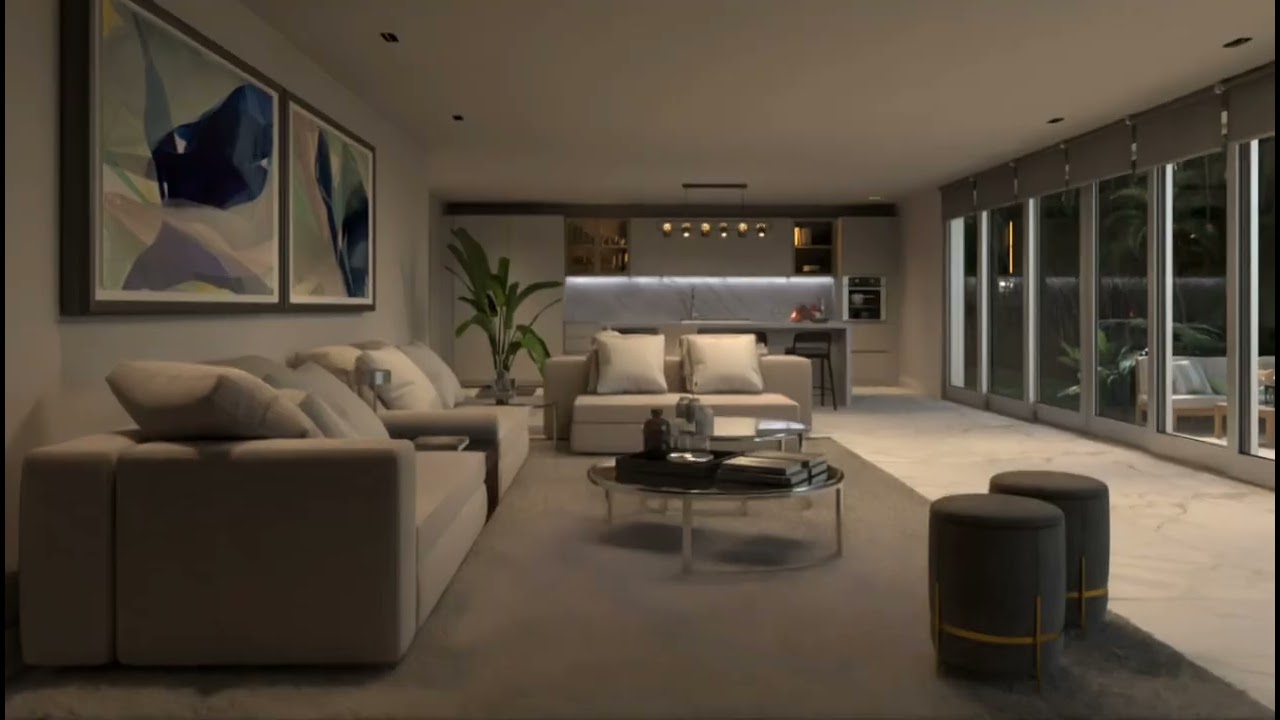
Beautiful three-bedroom, two-bath Mystique model home with a versatile flex room in the desirable 55+ community of Del Webb at Tradition! Tile flooring flows throughout, and the expansive great room is perfect for entertaining. The upgraded kitchen features built-in appliances, a gas cooktop, walk-in pantry, and an oversized center island. The spacious primary suite offers a bathroom with dual sinks and a walk-in closet with custom built-ins. The flex room is ideal for a den, office, or potential fourth bedroom. An inside utility room features upgraded appliances, cabinetry, a sink, and extra storage. Relax on the large screened patio and enjoy this spacious corner-lot setting! Enjoy this active 55+ lifestyle with 2 pools, pickleball, tennis, bocce and putting green.
Amenities
- Billiard Room
- Clubhouse
- Controlled Access
- Fitness Center
- Management
- Pool
- Putting Greens
- Spa Hot Tub
- Tennis Courts
Exterior Features
- Waterfront No
- Parking Spaces 2
- Pool No
- Construction Type C B S Concrete Block Structure, Block
- Parking Description Attached, Driveway, Garage, Two Or More Spaces
- Exterior Features Patio
- Roof Description Composition, Shingle
- Style Single Family Residence
Interior Features
- Adjusted Sqft 2,184Sq.Ft
- Cooling Description Central Air
- Equipment Appliances Built In Oven, Dryer, Dishwasher, Disposal, Gas Water Heater, Microwave, Refrigerator, Self Cleaning Oven, Washer
- Floor Description Ceramic Tile
- Heating Description Central
- Interior Features Breakfast Bar, Built In Features, Breakfast Area, Dining Area, Separate Formal Dining Room, Dual Sinks, Entrance Foyer, French Doors Atrium Doors, Kitchen Island, Shower Only, Walk In Closets, Pantry
- Sqft 2,184Sq.Ft
Property Features
- Address 13646 SW Gingerline Dr
- Aprox. Lot Size 8,886
- Association Fee Frequency Monthly
- Attached Garage 1
- City Port St Lucie
- Community Features Clubhouse, Fitness, Gated, Home Owners Association, Property Manager On Site, Street Lights, Sidewalks, Tennis Courts
- Construction Materials C B S Concrete Block Structure, Block
- County St Lucie
- Covered Spaces 2
- Direction Faces West
- Furnished Info no
- Garage 2
- Levels One
- Listing Terms Cash, Conventional
- Lot Features Less Than One Acre, Sprinklers Automatic, Sprinkler System, Less Than Quarter Acre, Buyer Approval Required
- Parking Features Attached, Driveway, Garage, Two Or More Spaces
- Patio And Porch Features Patio
- Pets Allowed No
- Pool Features None, Heated
- Possession Close Of Escrow
- Postal City Port St. Lucie
- Public Survey Section One
- Roof Composition, Shingle
- Sewer Description Public Sewer
- Stories 1
- HOA Fees $552
- Subdivision Complex
- Subdivision Info Del Webb
- Tax Amount $7,615
- Tax Legal desc DEL WEBB AT TRADITION PLAT NO. 4 (PB 93-7) LOT 405
- Tax Year 2026
- Terms Considered Cash, Conventional
- Type of Property Single Family Residence
- Water Source Public
- Window Features Blinds, Impact Glass
- Year Built Details Resale
13646 SW Gingerline Dr
Port St Lucie, FL 34987Similar Properties ForSale
The multiple listing information is provided by the Miami Association of Realtors® from a copyrighted compilation of listings. The compilation of listings and each individual listing are ©2023-present Miami Association of Realtors®. All Rights Reserved. The information provided is for consumers' personal, noncommercial use and may not be used for any purpose other than to identify prospective properties consumers may be interested in purchasing. All properties are subject to prior sale or withdrawal. All information provided is deemed reliable but is not guaranteed accurate, and should be independently verified. Listing courtesy of: Century 21 Tenace Realty. tel: 772-500-2100
Real Estate IDX Powered by: TREMGROUP