Basic Information
- MLS # B26102847
- Type Single Family Residence
- Status Active
- Subdivision/Complex Frenchmans Creek Par F-1
- Year Built 1989
- Total Sqft 8,026
- Date Listed 11/21/2026
- Days on Market 0
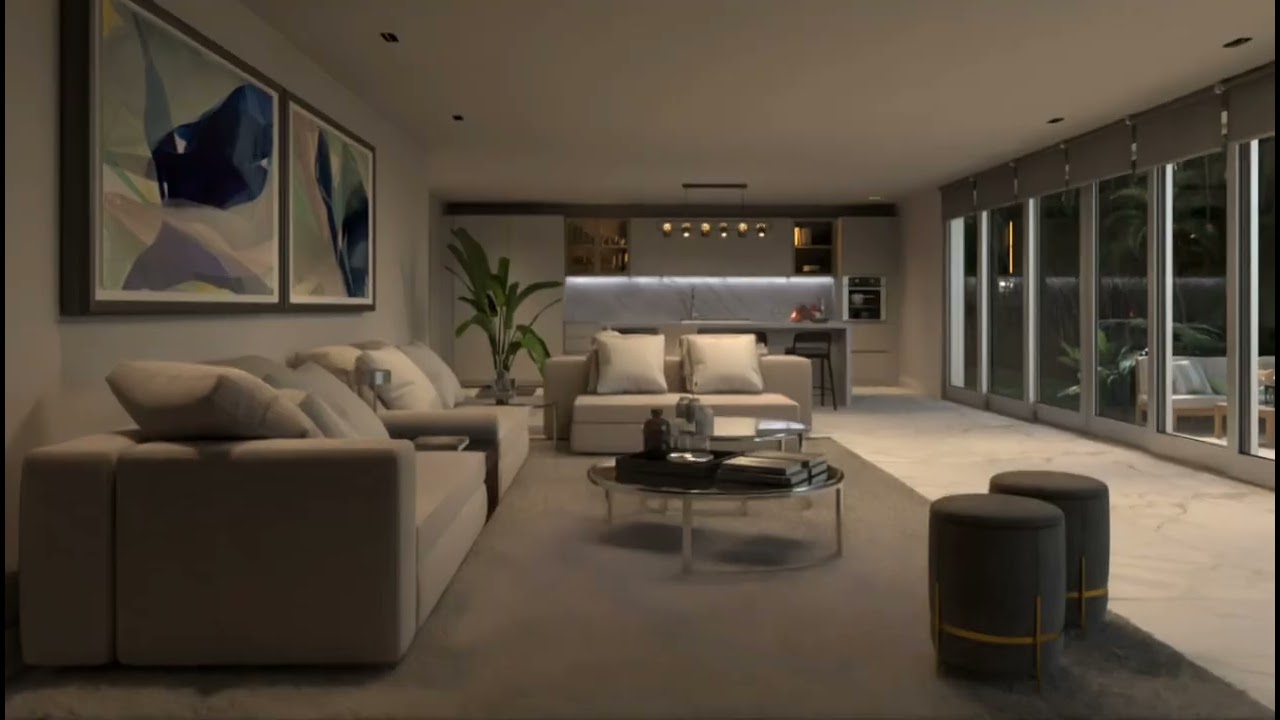
Beautifully Updated & Remodeled!!! This exceptional Frenchman's Creek residence offers breathtaking golf & lake views. Featuring 4 bedrooms and 5.5 bathrooms, this nearly 3000 square foot home has been upgraded with a keen eye for design, detail with high end finishes. From the moment you enter, soaring ceilings, abundant natural light and expansive walls of windows create a spectacular sense of space overlooking your private pool/spa and the picturesque holes #8 & #9 South which has been completely redesigned this past summer. Every detail has been designed for comfortable everyday living & enjoyment. Call me with any questions or details and most important to schedule your private showing of your new home!!
Amenities
- Beach Rights
- Basketball Court
- Business Center
- Clubhouse
- Controlled Access
- Fitness Center
- Golf Course
- Management
- Maintenance
- Private Membership
- Pool
- Putting Greens
- Guard
- Security
Exterior Features
- Waterfront No
- Parking Spaces 2
- Pool Yes
- View Golf Course, Other, Pond, Pool, Water
- Construction Type C B S Concrete Block Structure, Block
- Waterfront Description None
- Parking Description Attached, Driveway, Electric Vehicle Charging Stations, Garage, Parking Garage, Two Or More Spaces
- Exterior Features Outdoor Shower, Patio
- Roof Description Concrete, Tile
- Style Single Family Residence
Interior Features
- Adjusted Sqft 2,846Sq.Ft
- Cooling Description Central Air, Electric
- Equipment Appliances Dryer, Dishwasher, Disposal, Microwave, Refrigerator, Washer
- Floor Description Carpet, Clay, Hardwood, Wood
- Heating Description Central, Electric
- Interior Features Bidet, Built In Features, Bedroom On Main Level, Breakfast Area, Bathtub, Closet Cabinetry, Dining Area, Separate Formal Dining Room, French Doors Atrium Doors, High Ceilings, Kitchen Island, Custom Mirrors, Main Level Primary, Main Living Area Entry Level, Walk In Closets, Air Filtration, Skylights
- Sqft 2,846Sq.Ft
Property Features
- Address 13348 Verdun Dr
- Aprox. Lot Size 8,026
- Architectural Style Mediterranean, Two Story
- Association Fee Frequency Monthly
- Attached Garage 1
- City Palm Beach Gardens
- Community Features Beach, Club Membership Available, Clubhouse, Fitness, Golf, Game Room, Gated, Home Owners Association, Maintained Community, Property Manager On Site, Street Lights, Golf Course Community, Pool
- Construction Materials C B S Concrete Block Structure, Block
- County Palm Beach
- Covered Spaces 2
- Direction Faces West
- Furnished Info yes
- Garage 2
- Levels Two
- Listing Terms Cash, Conventional
- Lot Features Less Than One Acre, Sprinklers Automatic, Less Than Quarter Acre, On Golf Course, Zero Lot Line
- Parking Features Attached, Driveway, Electric Vehicle Charging Stations, Garage, Parking Garage, Two Or More Spaces
- Patio And Porch Features Patio
- Pets Allowed No
- Pool Features Gunite, Pool Equipment, Pool, Private, Pool Spa Combo, Association, Community, Heated
- Possession Close Of Escrow
- Postal City Palm Beach Gardens
- Public Survey Section Two
- Public Survey Township 52
- Roof Concrete, Tile
- Sewer Description Public Sewer
- Stories 2
- HOA Fees $2,281
- Subdivision Complex
- Subdivision Info Frenchmans Creek Par F-1
- Tax Amount $31,017
- Tax Legal desc FRENCHMANS CREEK PAR F-1 LT 26 & TH PT OF TR L LYG E OF & ADJ THERETO
- Tax Year 2026
- Terms Considered Cash, Conventional
- Type of Property Single Family Residence
- View Golf Course, Other, Pond, Pool, Water
- Water Source Public
- Window Features Arched, Sliding, Impact Glass, Skylights
- Year Built Details Resale
- Waterfront Description None
13348 Verdun Dr
Palm Beach Gardens, FL 33410Similar Properties ForSale
The multiple listing information is provided by the Miami Association of Realtors® from a copyrighted compilation of listings. The compilation of listings and each individual listing are ©2023-present Miami Association of Realtors®. All Rights Reserved. The information provided is for consumers' personal, noncommercial use and may not be used for any purpose other than to identify prospective properties consumers may be interested in purchasing. All properties are subject to prior sale or withdrawal. All information provided is deemed reliable but is not guaranteed accurate, and should be independently verified. Listing courtesy of: Leibowitz Realty Group, LLC./P. tel: 561-627-5100
Real Estate IDX Powered by: TREMGROUP