Basic Information
- MLS # B26084676
- Type Single Family Residence
- Status Active
- Subdivision/Complex Fellsmere Farms Co S/d Of
- Year Built 2020
- Total Size 217,800 Sq.Ft / 5 Acre
- Date Listed 10/06/2026
- Days on Market 0

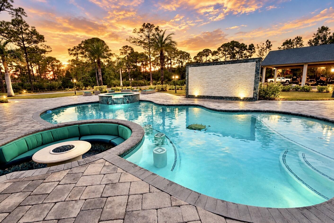
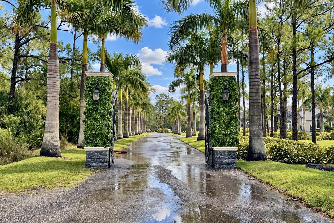
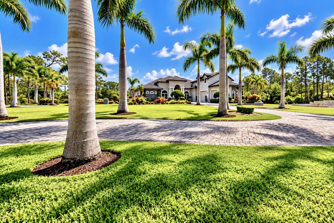
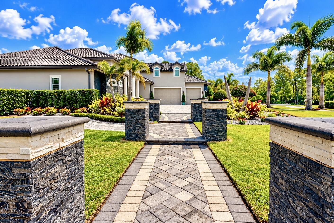
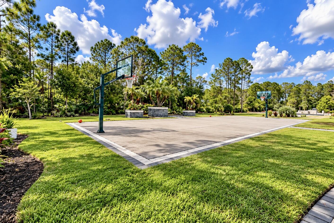
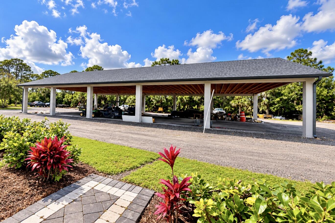
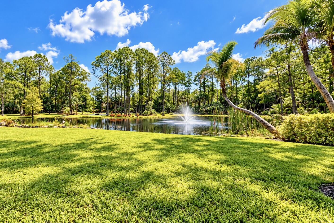
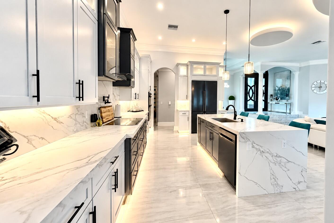
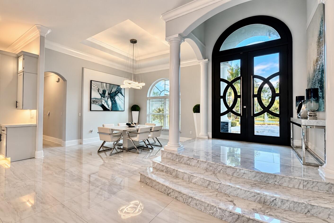
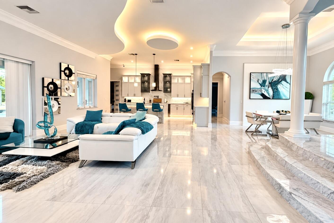
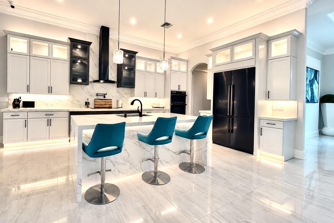
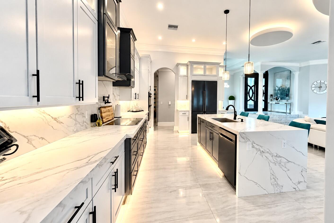
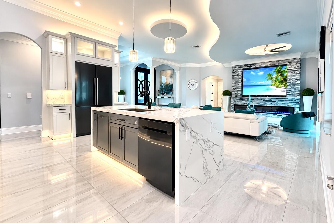
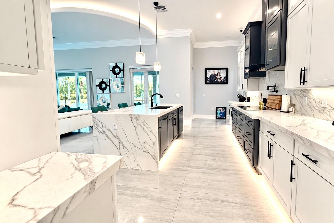
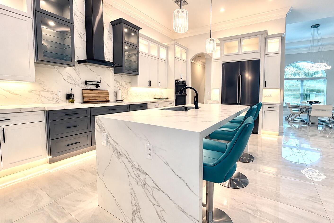
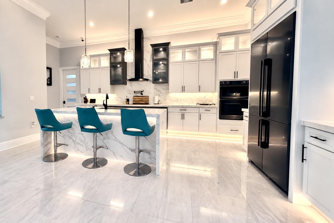
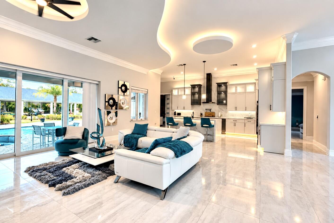
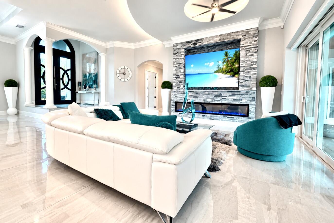
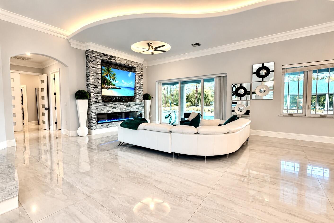
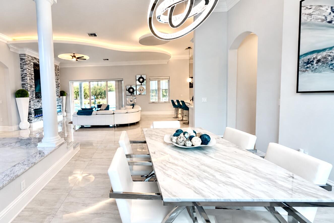
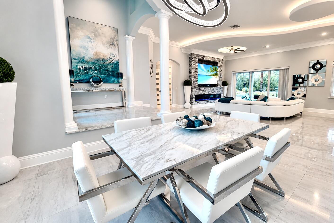
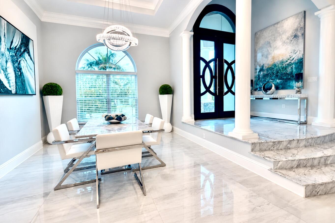
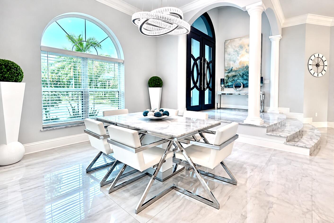
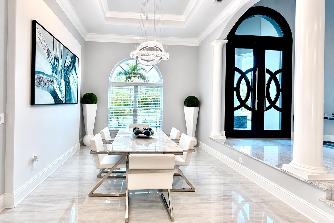
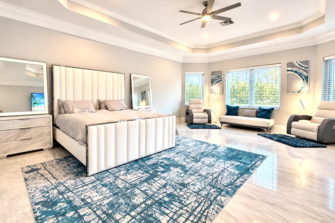
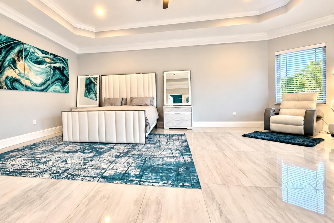
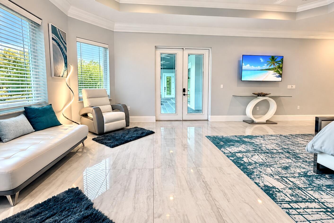
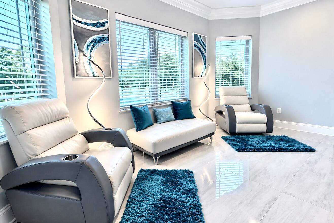
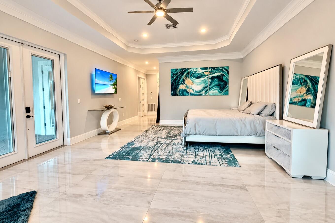
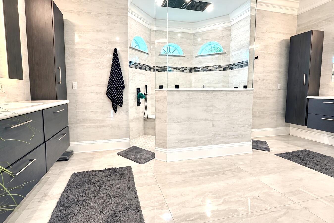
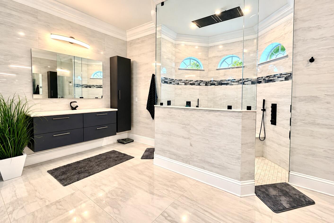
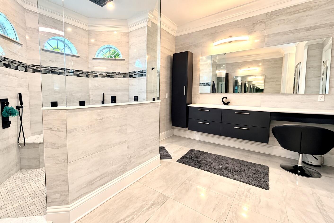
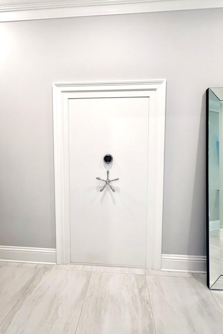
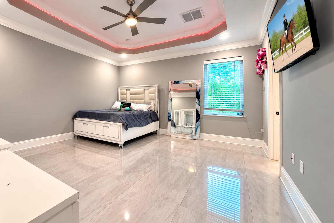
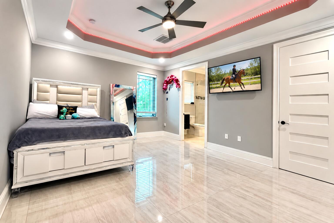
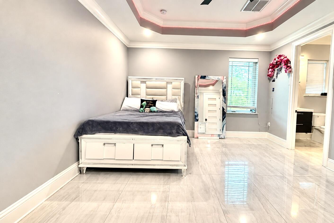
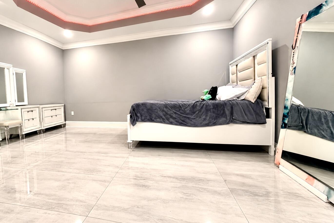
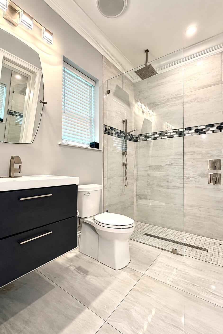
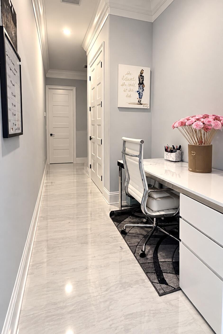
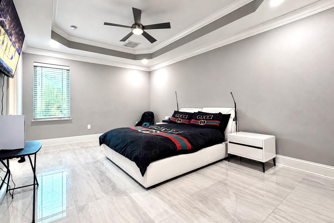
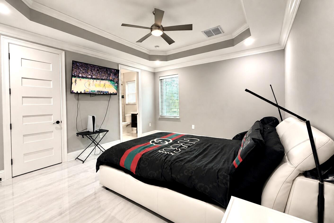
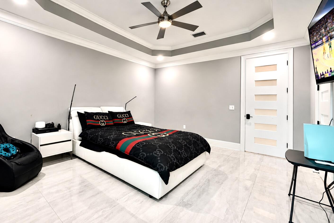
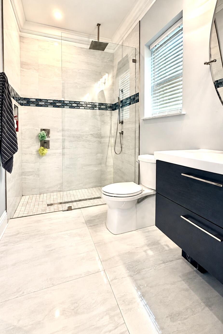
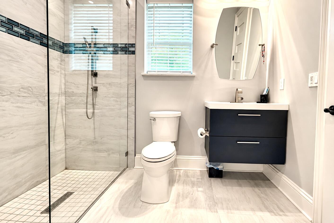
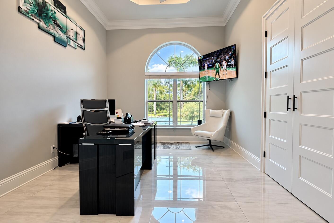
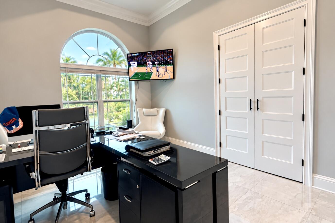
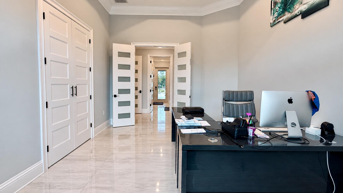
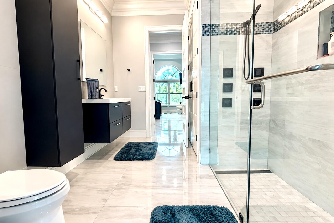
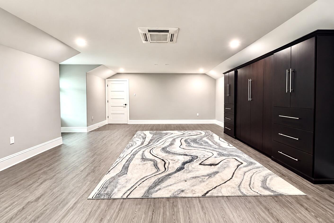
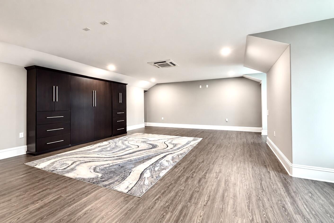
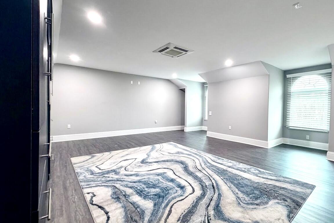
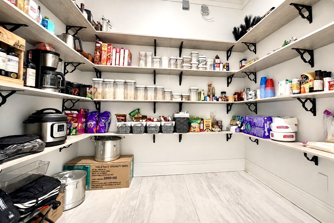
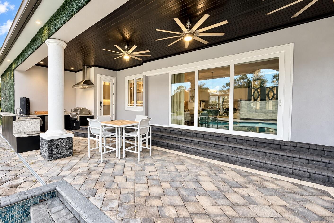
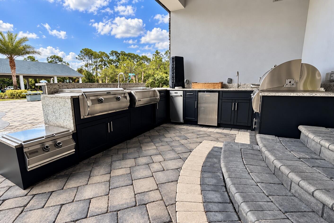
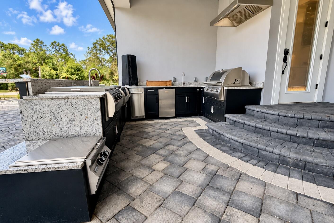
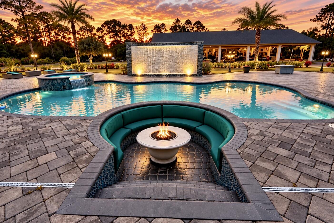
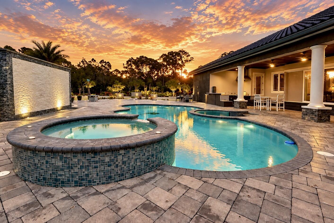
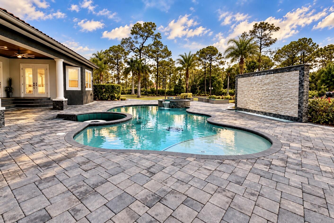
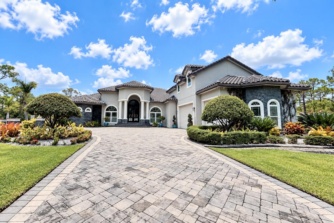
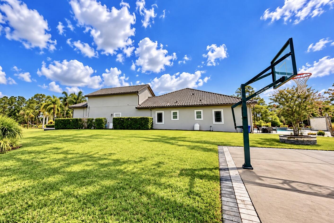
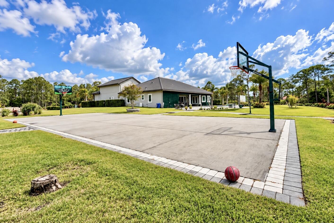
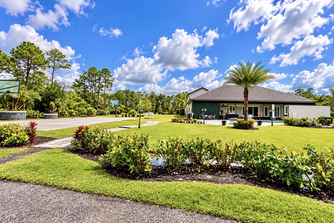
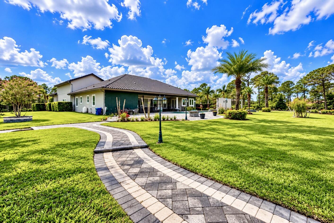
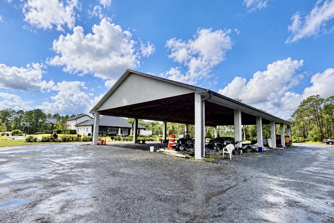
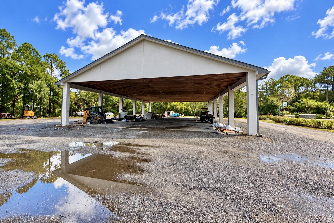
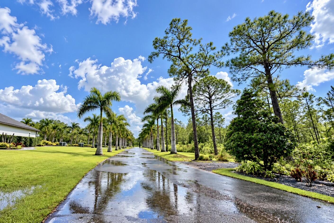
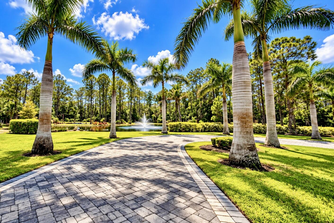
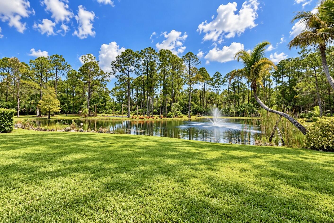
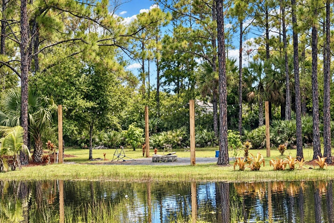
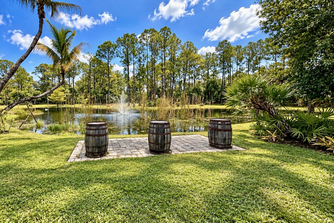
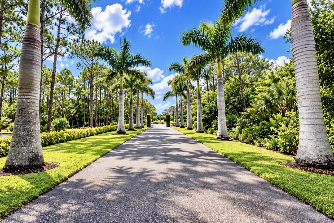
ONE-OF-A-KIND 5-ACRE RESORT-STYLE LUXURY!!! Privacy, recreation and entertainment await beyond the Gated, Palm Tree-lined entrance of this 2020 Lakefront CBS Home with 4,500+ SF UA, 4 Bedrooms, 4 Bathrooms, Loft & 3-Car Garage. Elevated Foyer opens to Soaring Ceilings & Custom Finishes. Chef's Kitchen showcases Calacatta Quartz, Waterfall Island/Snack Bar, Multi-level Cabinetry, High-end Appliances & Walk in Pantry. Triple Pocket Sliders open to Outdoor Living with a Huge Summer Kitchen, Heated Pool & Spa, Baja Shelf, Built-in Stools, Water Wall & Sunken Fire-Pit Lounge. Enjoy your own 5,000 SF Pavilion and 30 x 70 Basketball Court! Primary Suite features a Substantial Walk-in Closet/Safe Room. Impact windows, Lake with Fountain, Abundant Parking, Room for all the Toys & Horses permitted.
Amenities
- Pool
Exterior Features
- Waterfront Yes
- Parking Spaces 3
- Pool Yes
- View Lake, Pool, Water
- Construction Type C B S Concrete Block Structure, Block, Stone, Stucco
- Parking Description Attached, Circular Driveway, Covered, Driveway, Garage, Golf Cart Garage, Paver Block, Rv Access Parking, Two Or More Spaces, Garage Door Opener
- Exterior Features Outdoor Shower, Other, Patio
- Roof Description Tile
- Style Single Family Residence
Interior Features
- Adjusted Sqft 4,531Sq.Ft
- Cooling Description Central Air, Ceiling Fans, Electric, Other, Zoned
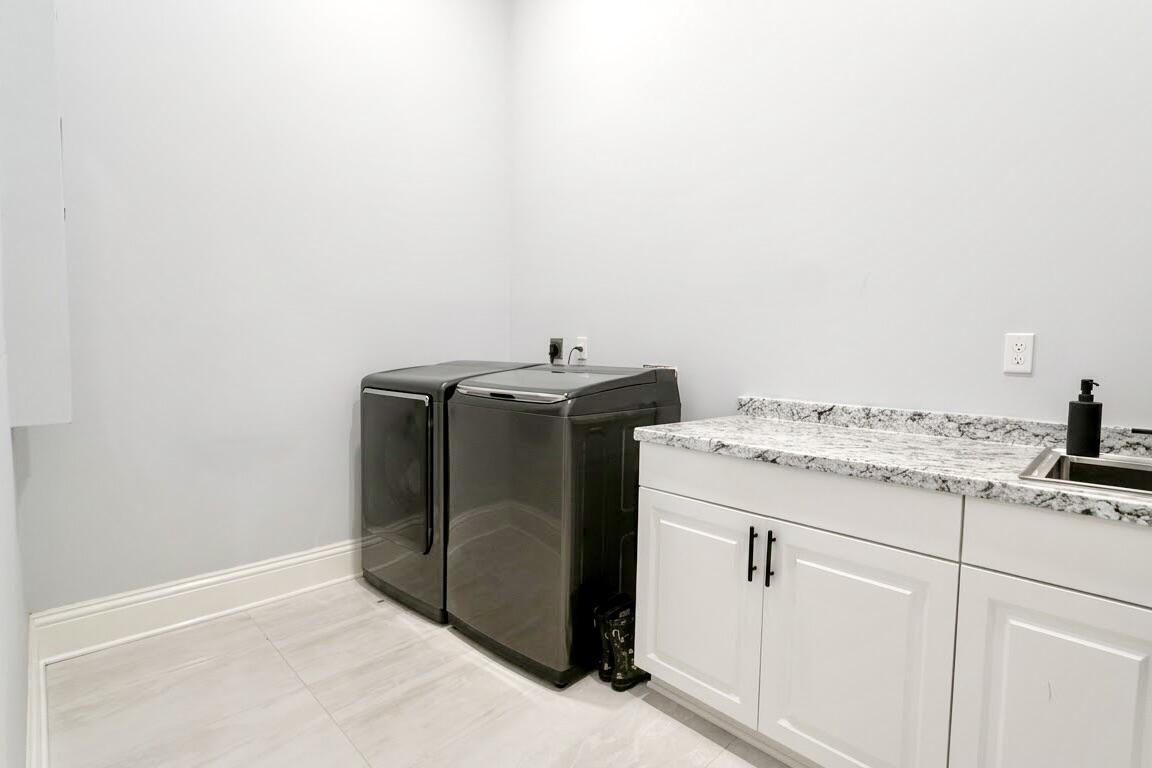
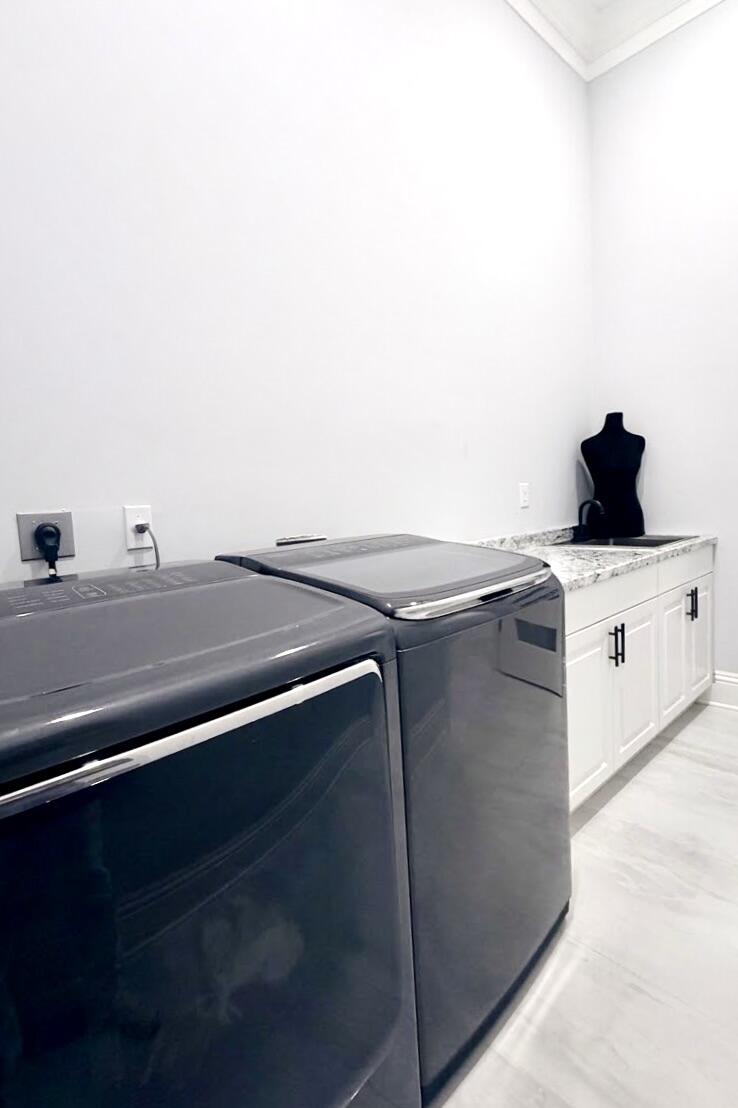
- Equipment Appliances Built In Oven, Dryer, Dishwasher, Electric Water Heater, Disposal, Microwave, Refrigerator, Water Softener Owned, Self Cleaning Oven, Water Softener, Washer
- Floor Description Marble
- Heating Description Central, Electric, Zoned
- Interior Features Breakfast Bar, Built In Features, Bedroom On Main Level, Dining Area, Separate Formal Dining Room, French Doors Atrium Doors, High Ceilings, Kitchen Island, Main Level Primary, Main Living Area Entry Level, Split Bedrooms, Shower Only, Walk In Closets, Central Vacuum, Entrance Foyer, Loft, Pantry, Workshop
- Sqft 4,531Sq.Ft
Property Features
- Address 13050 81st St
- Aprox. Lot Size 217,800
- Architectural Style Mediterranean, Two Story
- Attached Garage 1
- City Fellsmere
- Construction Materials C B S Concrete Block Structure, Block, Stone, Stucco
- County Indian River
- Covered Spaces 3
- Direction Faces South
- Furnished Info no
- Garage 3
- Levels Two
- Listing Terms Cash, Conventional
- Lot Features Five To Ten Acres, Sprinklers Automatic, Sprinkler System, Trees
- Occupant Type Owner
- Parking Features Attached, Circular Driveway, Covered, Driveway, Garage, Golf Cart Garage, Paver Block, Rv Access Parking, Two Or More Spaces, Garage Door Opener
- Patio And Porch Features Patio
- Pets Allowed No
- Pool Features Free Form, Heated, Other, Pool, Private, Pool Spa Combo
- Possession Close Of Escrow
- Postal City Fellsmere
- Public Survey Section Two
- Roof Tile
- Sewer Description Septic Tank
- Stories 2
- HOA Fees $0
- Subdivision Complex
- Subdivision Info Fellsmere Farms Co S/d Of
- Tax Amount $15,827
- Tax Legal desc FELLSMERE FARMS CO S/D OF UNSURVEYED TWP 31 RNG 37 PBI 2 1
- Tax Year 2025
- Terms Considered Cash, Conventional
- Type of Property Single Family Residence
- View Lake, Pool, Water
- Water Source Well
- Window Features Blinds, Impact Glass
- Year Built Details Resale
13050 81st St
Fellsmere, FL 32948Similar Properties ForSale
The multiple listing information is provided by the Miami Association of Realtors® from a copyrighted compilation of listings. The compilation of listings and each individual listing are ©2023-present Miami Association of Realtors®. All Rights Reserved. The information provided is for consumers' personal, noncommercial use and may not be used for any purpose other than to identify prospective properties consumers may be interested in purchasing. All properties are subject to prior sale or withdrawal. All information provided is deemed reliable but is not guaranteed accurate, and should be independently verified. Listing courtesy of: NextHome Santana Real Estate. tel: 877-538-8383
Real Estate IDX Powered by: TREMGROUP