Basic Information
- MLS # A12120697
- Type Condominium
- Status Active
- Subdivision/Complex Coral Gables Country Club
- Year Built 2021
- Total Sqft 2,685
- Date Listed 11/12/2026
- Days on Market 1
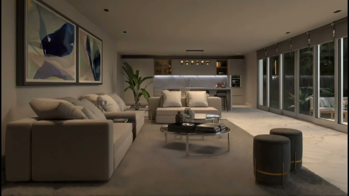
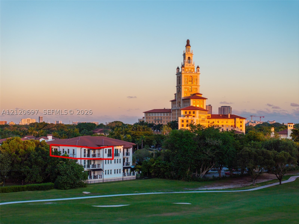
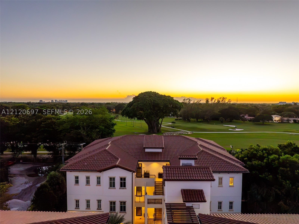
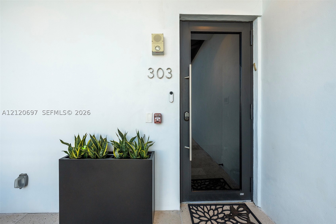
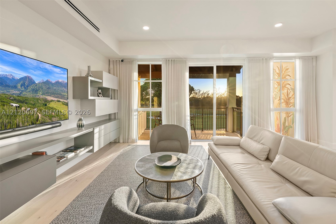
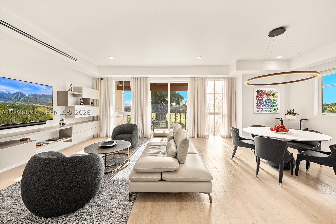
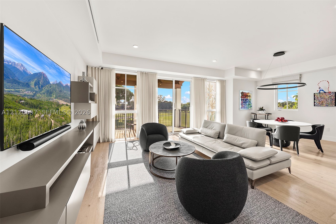
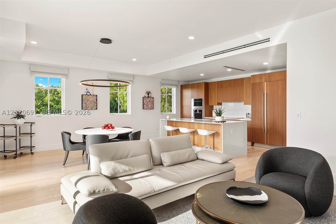
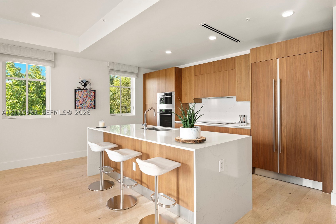
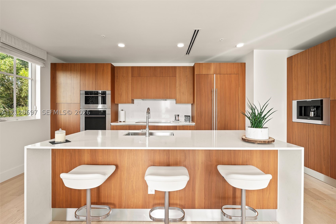
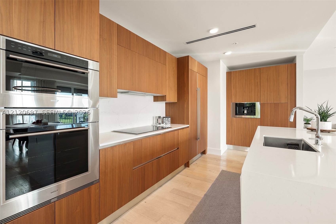
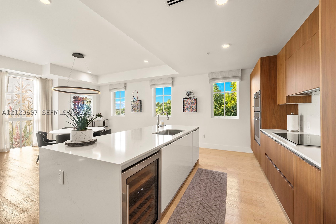
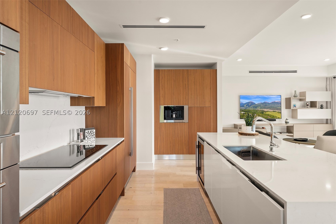
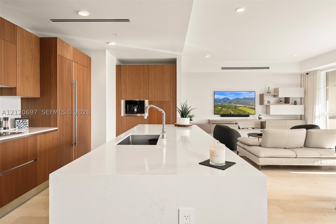
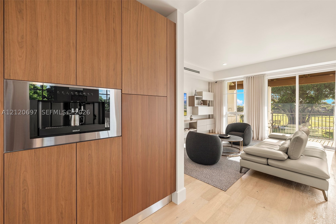
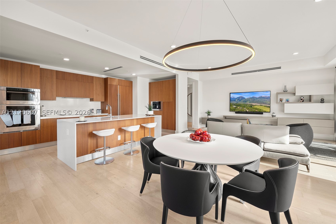
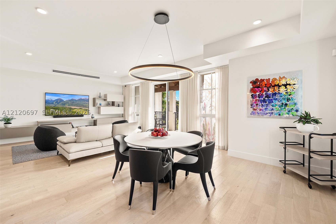
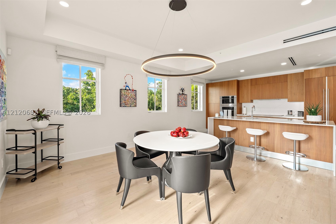
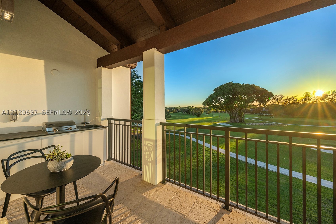
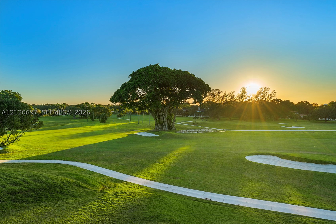
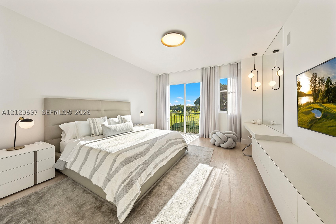
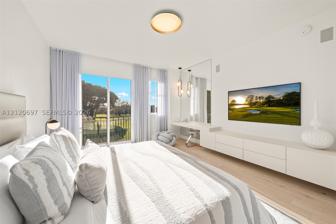
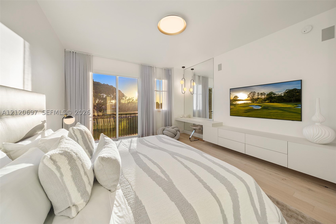
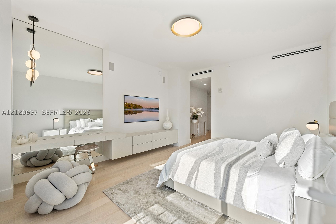
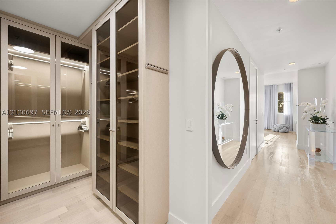
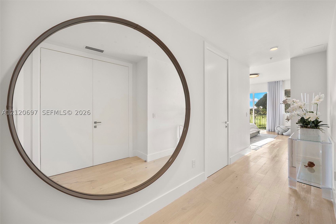
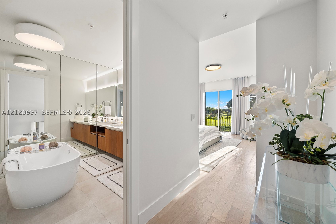
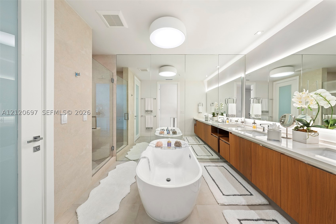
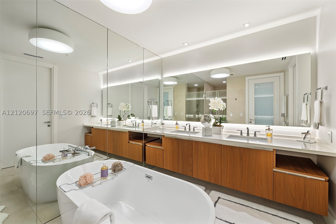
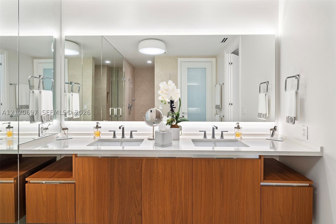
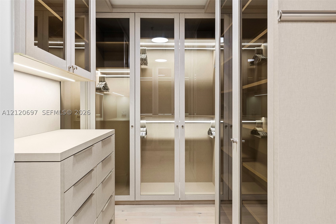
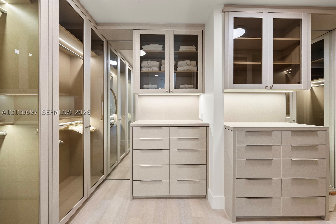
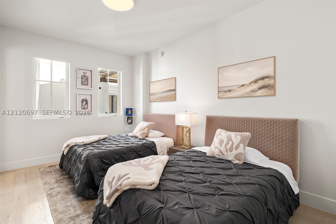
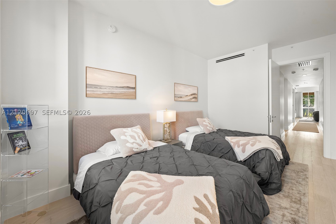
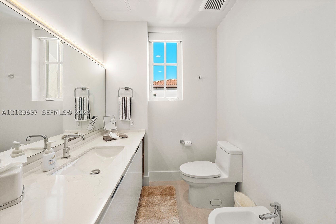
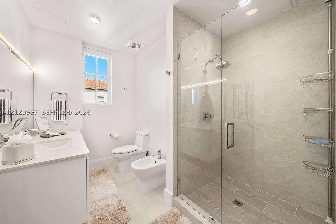
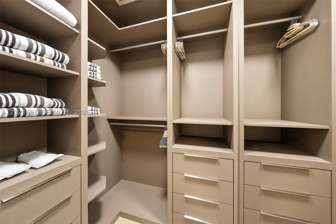
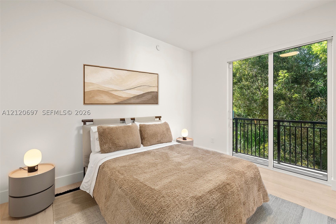
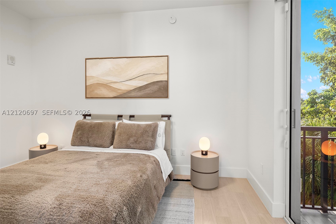
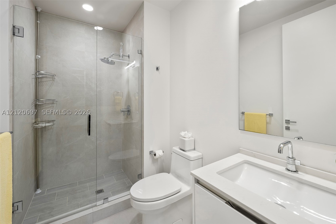
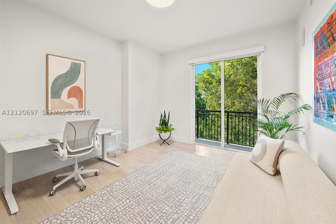
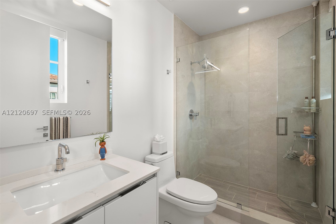
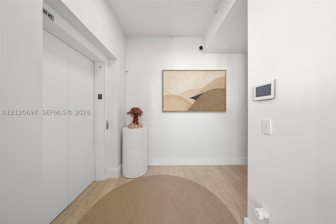
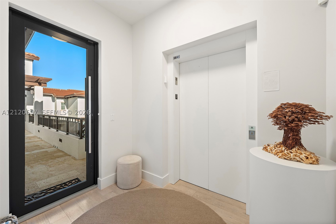
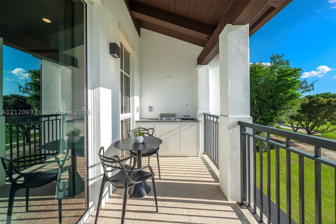
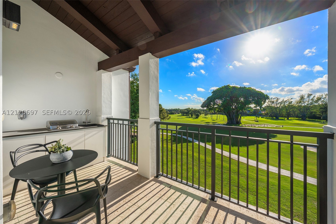
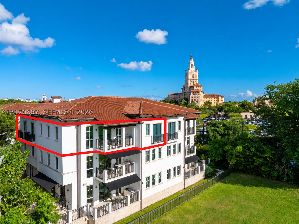
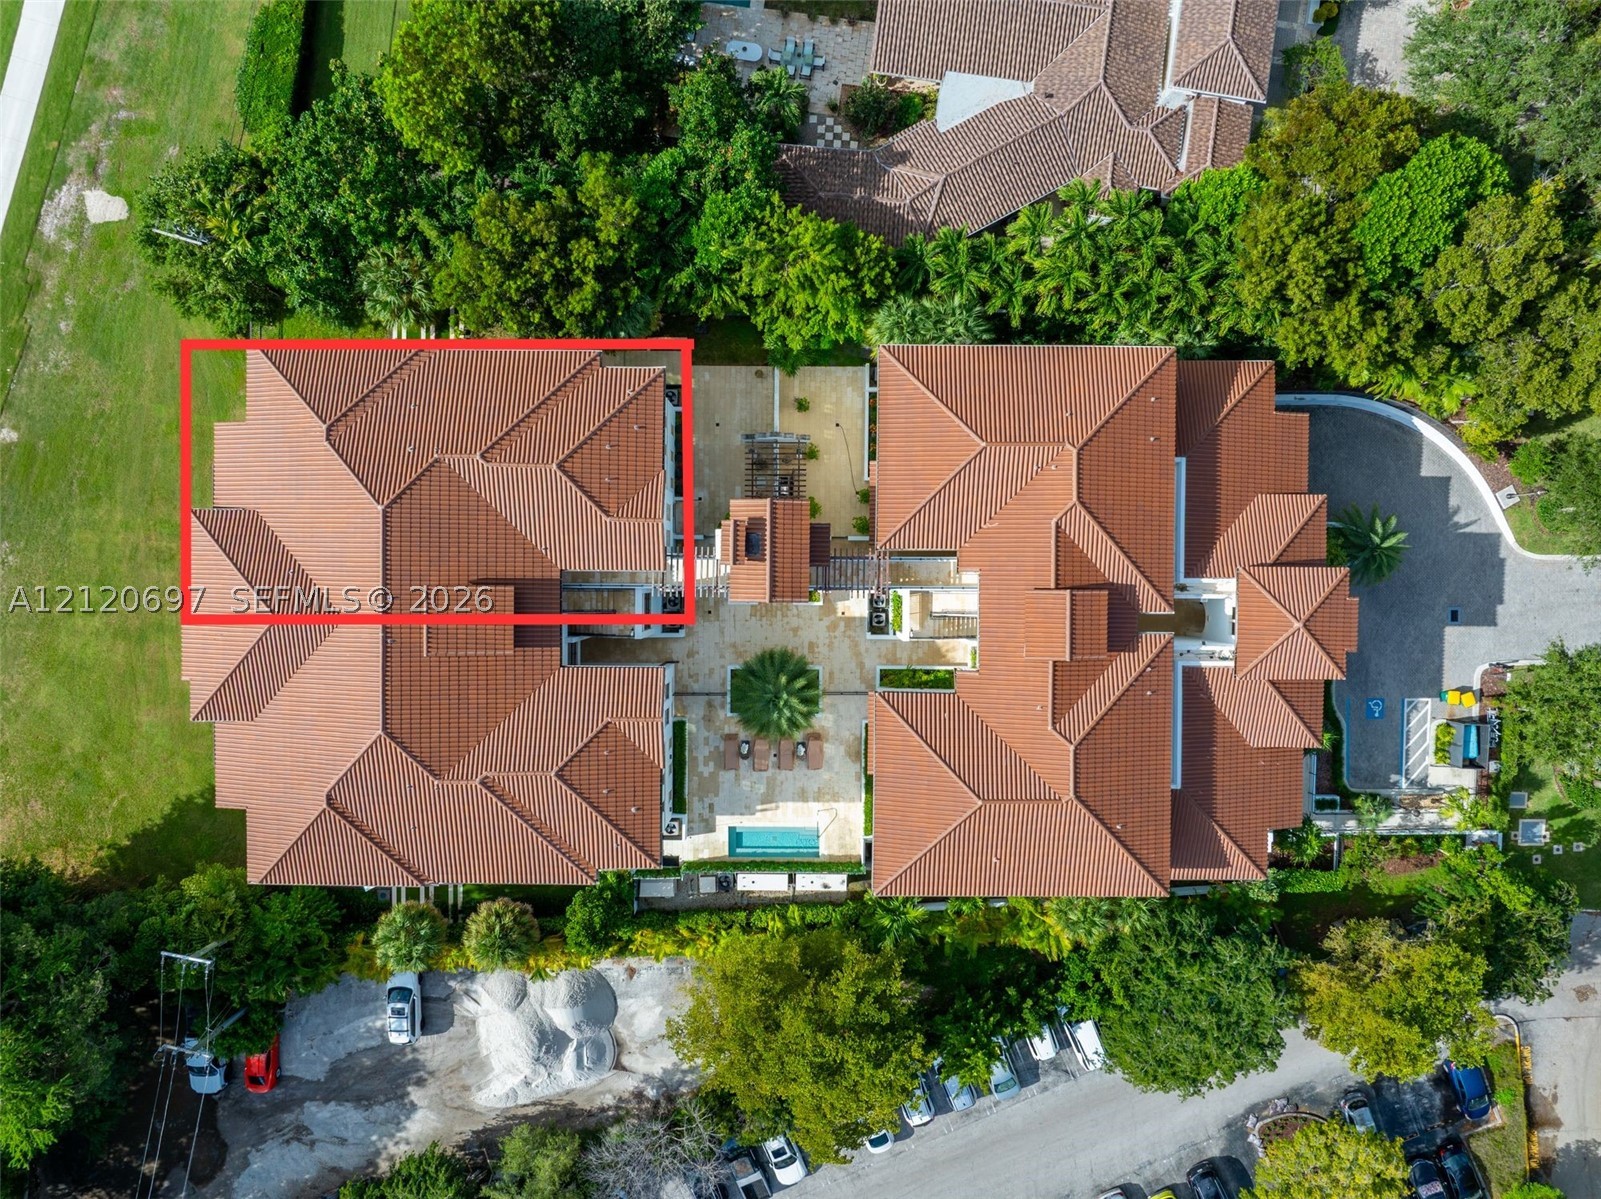
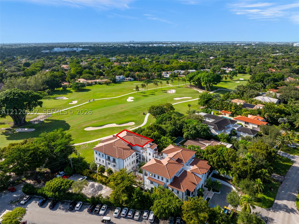
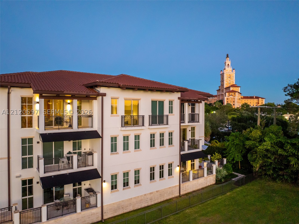
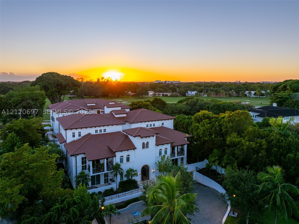
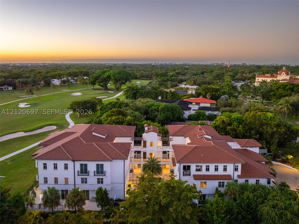
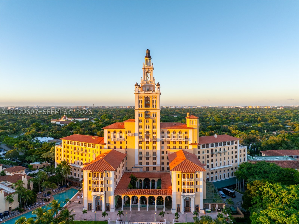
This exquisite, turn-key Villa Biltmore Penthouse is one of just 11 units in the boutique residence beside the iconic Biltmore Hotel. Overlooking the first hole of the hotel’s top-ranked golf course, the villa’s prime Coral Gables address boasts panoramic views and close-in conveniences. A private elevator opens to beautifully appointed interiors with white oak floors, custom millwork, designer fixtures, high ceilings and full-height doors. Contemporary top European brands furnishings in neutral sand, gray and taupe complement the light-filled space. The sleek, eat-in kitchen with Veneta Cucine cabinetry and Bosch, Sub-Zero and Wolf appliances flanks the living and dining areas that open to a balcony perfect for coffee, cocktails and entertaining. Juliet balconies frame 3 of the 4 bedrooms, including the elegant primary suite with gorgeous views, a luxurious bath and walk-in closet. Building features include secured entry, 3 garage parking spaces and large storage unit, courtyard and pool. Quality of life is idyllic. With the fabled Biltmore Hotel next-door, you can enjoy its golf course and world-class dining, fitness and social venues. The walkable, tree-shaded neighborhood offers tennis and pickleball, while Gables shops, dining and cultural destinations are nearby. Bonus: Seller will give Buyer a 1-year Biltmore Resort & Wellness Membership. An incomparable turn-key opportunity to live effortlessly and luxuriously in the heart of Coral Gables. Just pack your toothbrush!
Amenities
- Pool
- Elevators
Exterior Features
- Waterfront No
- Parking Spaces 3
- Pool Yes
- View Golf Course, Garden
- Construction Type C B S Concrete Block Structure, Block
- Parking Description Assigned, Attached, Covered, Garage, Two Or More Spaces, Garage Door Opener
- Exterior Features Balcony, Barbecue, Security High Impact Doors
- Style Condominium
Interior Features
- Adjusted Sqft 2,685Sq.Ft
- Cooling Description Central Air
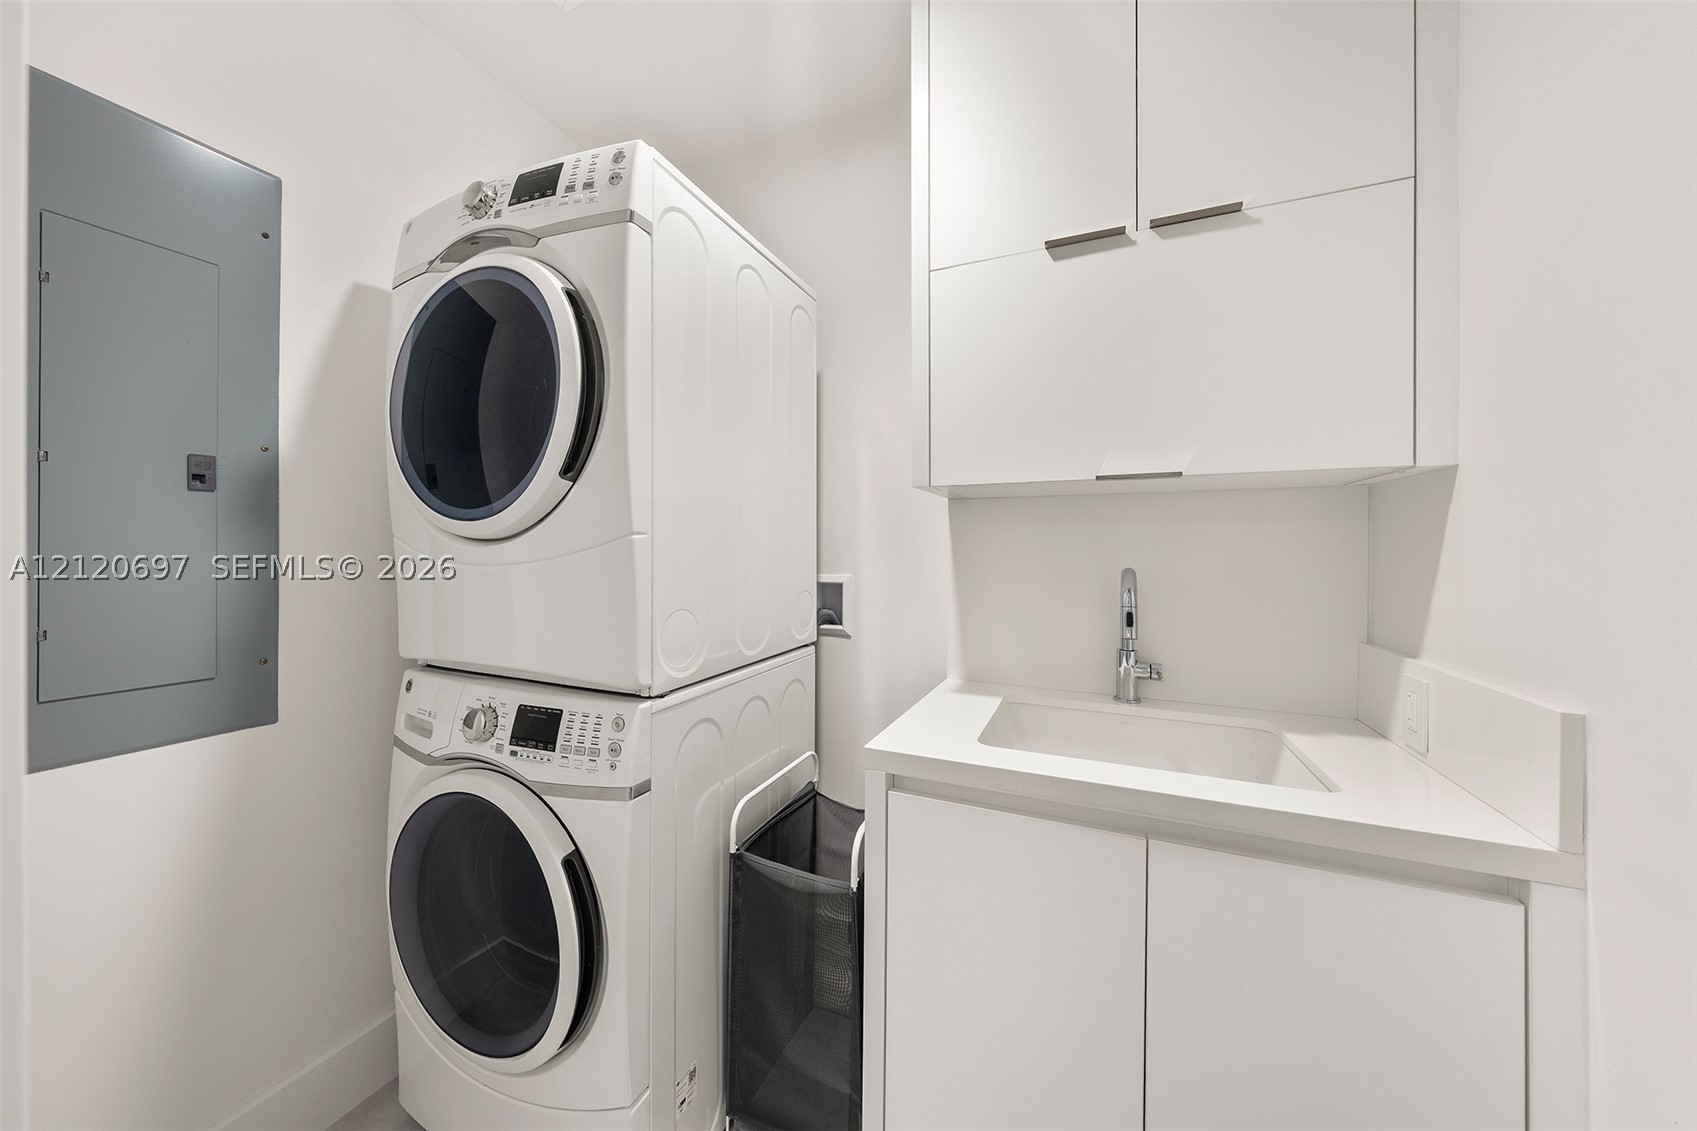
- Equipment Appliances Built In Oven, Dryer, Dishwasher, Electric Range, Electric Water Heater, Disposal, Washer
- Floor Description Hardwood, Tile, Wood
- Heating Description Central
- Interior Features Built In Features, Bedroom On Main Level, Bathtub, Closet Cabinetry, Dual Sinks, Entrance Foyer, Eat In Kitchen, Elevator, Family Dining Room, Handicap Access, Split Bedrooms, Separate Shower, Walk In Closets
- Sqft 2,685Sq.Ft
Property Features
- Address 1228 Anastasia Ave #303
- Aprox. Lot Size 2,720
- Architectural Style Garden Apartment, Penthouse
- Association Fee Frequency Monthly
- Attached Garage 1
- City Coral Gables
- Construction Materials C B S Concrete Block Structure, Block
- County Miami- Dade
- Covered Spaces 3
- Direction Faces West
- Furnished Info yes
- Garage 3
- Listing Terms Cash, Conventional
- Lot Features On Golf Course
- Occupant Type Call Agent
- Parking Features Assigned, Attached, Covered, Garage, Two Or More Spaces, Garage Door Opener
- Patio And Porch Features Balcony, Open
- Pets Allowed Conditional, Yes
- Pool Features Association
- Possession Closing And Funding
- Postal City Coral Gables
- Public Survey Township 3
- HOA Fees $2,993
- Subdivision Complex Villa Biltmore Condo
- Subdivision Info Coral Gables Country Club
- Tax Amount $34,677
- Tax Legal desc VILLA BILTMORE CONDO UNIT 303 UNDIV 0.093256 INT IN COMMON ELEMENTS OFF REC 32472-4751
- Tax Year 2025
- Terms Considered Cash, Conventional
- Type of Property Condominium
- View Golf Course, Garden
- Window Features Blinds, Impact Glass
- Year Built Details Effective Year Built
1228 Anastasia Ave #303
Coral Gables, FL 33134Similar Properties ForSale
The multiple listing information is provided by the Miami Association of Realtors® from a copyrighted compilation of listings. The compilation of listings and each individual listing are ©2023-present Miami Association of Realtors®. All Rights Reserved. The information provided is for consumers' personal, noncommercial use and may not be used for any purpose other than to identify prospective properties consumers may be interested in purchasing. All properties are subject to prior sale or withdrawal. All information provided is deemed reliable but is not guaranteed accurate, and should be independently verified. Listing courtesy of: Brown Harris Stevens. tel: 305-666-1800
Real Estate IDX Powered by: TREMGROUP