Basic Information
- MLS # A12051639
- Type Single Family Residence
- Status Active
- Subdivision/Complex Miller Drive Estates
- Year Built 1981
- Total Size 45,302 Sq.Ft / 1.04 Acre
- Date Listed 07/14/2026
- Days on Market 103
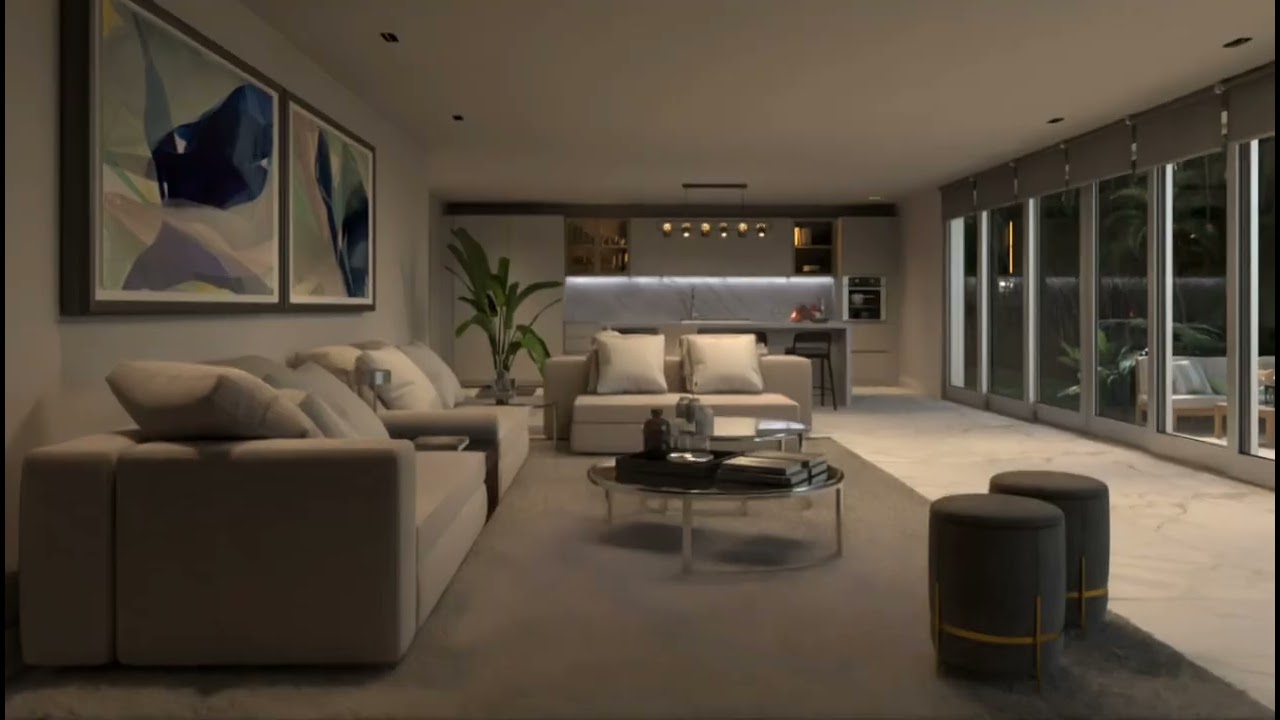
Located within the prestigious Miller Estates community, this exceptional one-acre estate embodies modern luxury, privacy, and resort-style living. Offering 5 bedrooms, 3 full bathrooms, 1 half bath, and over 5,200 square feet of thoughtfully designed living space, the residence showcases refined finishes, sophisticated design, and effortless indoor-outdoor living. At the heart of the home, a bespoke kitchen is appointed with JennAir appliances, Taj Mahal quartzite countertops, an oversized island, illuminated glass display cabinetry, and a concealed Blum touch-to-open pantry. The primary suite is a private sanctuary featuring a spa-inspired bath with a steam room, soaking tub, hydrotherapy shower with body jets, and integrated controls for the pool lighting and waterfall. The outdoor experience is equally compelling, featuring a resort-style pool with waterfall, an outdoor kitchen, private pickleball court, mature fruit trees, and expansive entertaining areas surrounded by lush landscaping. A detached loft offers a rare opportunity to create a guest house, wellness studio, executive office, or bespoke flex space tailored to your lifestyle. An exceptional offering where timeless design, premium craftsmanship, and an unparalleled lifestyle converge in one of Kendall's most coveted estate communities.
Exterior Features
- Waterfront No
- Parking Spaces 2
- Pool Yes
- View Garden, Other, Pool
- Construction Type Block
- Parking Description Circular Driveway, Driveway, Garage Door Opener
- Exterior Features Fence, Fruit Trees, Security High Impact Doors, Lighting, Outdoor Grill, Outdoor Shower, Patio, Tennis Courts
- Roof Description Concrete, Flat, Tile
- Style Single Family Residence
Interior Features
- Adjusted Sqft 5,218Sq.Ft
- Cooling Description Central Air, Ceiling Fans, Electric
- Equipment Appliances Built In Oven, Dryer, Dishwasher, Disposal, Microwave, Refrigerator, Wine Cooler, Washer
- Floor Description Tile
- Heating Description Central
- Interior Features Built In Features, Bathtub, Entrance Foyer, First Floor Entry, Fireplace, Kitchen Island, Custom Mirrors, Other, Pantry, Vaulted Ceilings, Walk In Closets, Loft
- Sqft 5,218Sq.Ft
Property Features
- Address 10420 SW 64th St
- Aprox. Lot Size 45,302
- Architectural Style Contemporary Modern, One Story
- City Miami
- Construction Materials Block
- County Miami- Dade
- Covered Spaces 2
- Direction Faces North
- Furnished Info no
- Garage 2
- Listing Terms Cash, Conventional
- Lot Features One To Two Acres, Sprinkler System
- Occupant Type Call Agent
- Parking Features Circular Driveway, Driveway, Garage Door Opener
- Patio And Porch Features Patio
- Pool Features In Ground, Pool
- Possession Closing And Funding
- Postal City Miami
- Public Survey Township 30
- Roof Concrete, Flat, Tile
- Sewer Description Public Sewer
- Stories 1
- HOA Fees $0
- Subdivision Complex
- Subdivision Info Miller Drive Estates
- Tax Amount $20,075
- Tax Legal desc 29 54 40 1.04 AC MILLER DRIVE ESTATES PB 46-37 N1/2 OF W1/2 OF TR 77 73R77710 LOT SIZE IRREGULAR OR 10551-598 1079 1
- Tax Year 2025
- Terms Considered Cash, Conventional
- Type of Property Single Family Residence
- View Garden, Other, Pool
- Water Source Public
- Year Built Details Effective Year Built
10420 SW 64th St
Miami, FL 33173Similar Properties ForSale
The multiple listing information is provided by the Miami Association of Realtors® from a copyrighted compilation of listings. The compilation of listings and each individual listing are ©2023-present Miami Association of Realtors®. All Rights Reserved. The information provided is for consumers' personal, noncommercial use and may not be used for any purpose other than to identify prospective properties consumers may be interested in purchasing. All properties are subject to prior sale or withdrawal. All information provided is deemed reliable but is not guaranteed accurate, and should be independently verified. Listing courtesy of: Douglas Elliman. tel: 305-695-6060
Real Estate IDX Powered by: TREMGROUP