Basic Information
- MLS # A12112158
- Type Single Family Residence
- Status Active
- Subdivision/Complex Priors 1st Addn To Biscay
- Year Built 2025
- Total Sqft 10,200
- Date Listed 10/25/2026
- Days on Market 0
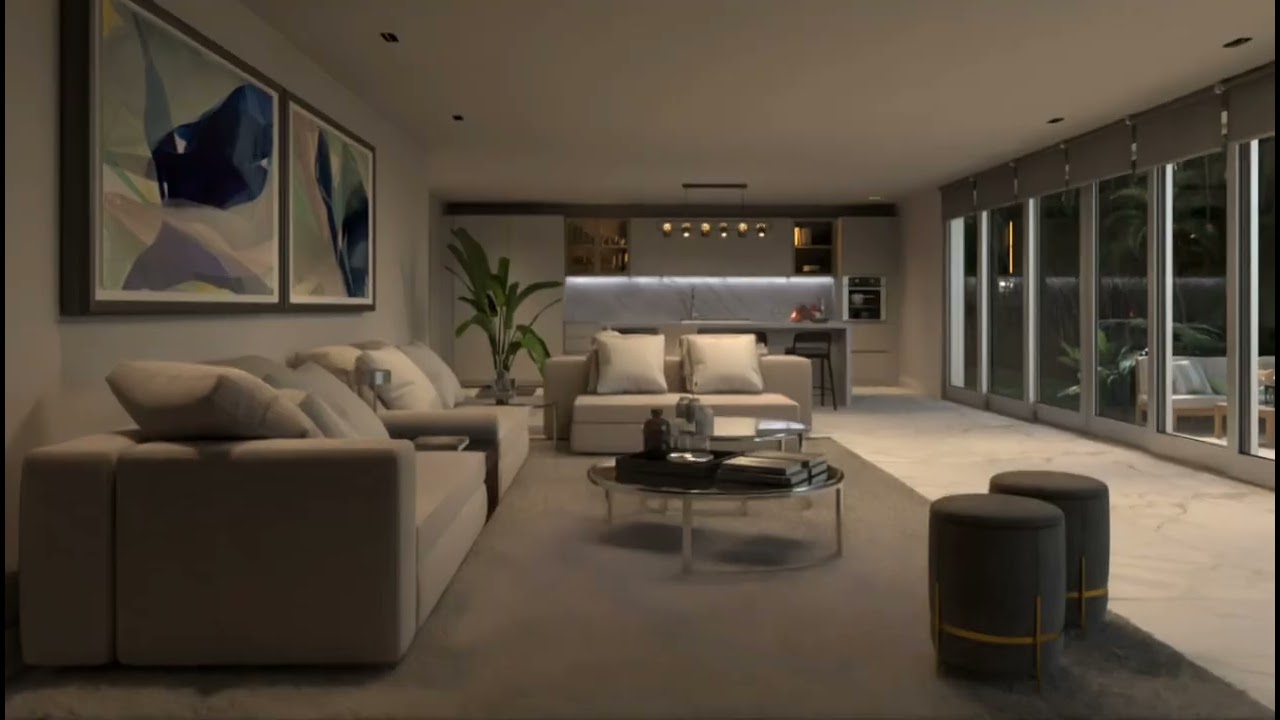
Brand-new single-story construction on an oversized 10,200 SF lot in the heart of Biscayne Park. This 4 bed / 3.5 bath CBS home features an open floor plan where the kitchen, living and dining areas flow together, with designer finishes throughout. The kitchen offers a full appliance package, a pantry and a sunny breakfast area. The primary suite includes a walk-in closet and a spa-style bath with a freestanding tub and separate shower. Step outside to a 15x30 pool, covered porch and patio, framed by mature, irrigated landscaping on a fully fenced lot. Built for peace of mind: clear impact glass throughout, slate roof, owned alarm system, security cameras and indoor/outdoor speakers. Insulated 2-car attached garage plus driveway parking. No HOA. Minutes to Biscayne Blvd, Miami Shores, North Miami and the beaches.
Exterior Features
- Waterfront No
- Parking Spaces 2
- Pool Yes
- View Garden, Pool
- Construction Type C B S Concrete Block Structure, Block
- Parking Description Driveway, Garage Door Opener
- Exterior Features Fence, Lighting, Porch, Patio
- Roof Description Slate
- Style Single Family Residence
Interior Features
- Adjusted Sqft 1,872Sq.Ft
- Cooling Description Central Air, Electric
- Equipment Appliances Dryer, Dishwasher, Electric Range, Electric Water Heater, Microwave, Other, Refrigerator, Washer
- Floor Description Tile
- Heating Description Central, Electric
- Interior Features Bedroom On Main Level, Bathtub, Closet Cabinetry, Dual Sinks, First Floor Entry, Garden Tub Roman Tub, Main Level Primary, Pantry, Separate Shower, Walk In Closets
- Sqft 1,872Sq.Ft
Property Features
- Address 1030 NE 121st St
- Aprox. Lot Size 10,200
- Architectural Style Detached, One Story
- City Biscayne Park
- Construction Materials C B S Concrete Block Structure, Block
- County Miami- Dade
- Covered Spaces 2
- Direction Faces North
- Furnished Info no
- Garage 2
- Listing Terms Cash, Conventional
- Lot Features Flood Zone, Sprinkler System, Less Than Quarter Acre
- Occupant Type Call Agent
- Parking Features Driveway, Garage Door Opener
- Patio And Porch Features Open, Patio, Porch
- Pool Features In Ground, Pool
- Possession Close Of Escrow
- Postal City Biscayne Park
- Public Survey Township 17
- Roof Slate
- Sewer Description Public Sewer
- Stories 1
- HOA Fees $0
- Subdivision Complex
- Subdivision Info Priors 1st Addn To Biscay
- Tax Amount $10,707
- Tax Legal desc PRIORS 1ST ADDN TO BISCAYNE PARK ESTS PB 45-57 LOT 4 BLK 2 LOT SIZE 75.000 X 136 OR 18259-1618 0898 1 COC 26086-2571 26158-3809 1007 1
- Tax Year 2025
- Terms Considered Cash, Conventional
- Type of Property Single Family Residence
- View Garden, Pool
- Water Source Public
- Window Features Impact Glass
- Year Built Details New Construction
1030 NE 121st St
Biscayne Park, FL 33161Similar Properties ForSale
The multiple listing information is provided by the Miami Association of Realtors® from a copyrighted compilation of listings. The compilation of listings and each individual listing are ©2023-present Miami Association of Realtors®. All Rights Reserved. The information provided is for consumers' personal, noncommercial use and may not be used for any purpose other than to identify prospective properties consumers may be interested in purchasing. All properties are subject to prior sale or withdrawal. All information provided is deemed reliable but is not guaranteed accurate, and should be independently verified. Listing courtesy of: LoKation. tel: 954-545-5583
Real Estate IDX Powered by: TREMGROUP